1025 Cleckler Avenue
SEE ALL PHOTOS
1025 Cleckler Avenue
Sold

1025 Cleckler Avenue

1025 Cleckler Avenue, Fort Worth, TX 76111

SELLER FINANCE OPTION AVAILABLE!!!

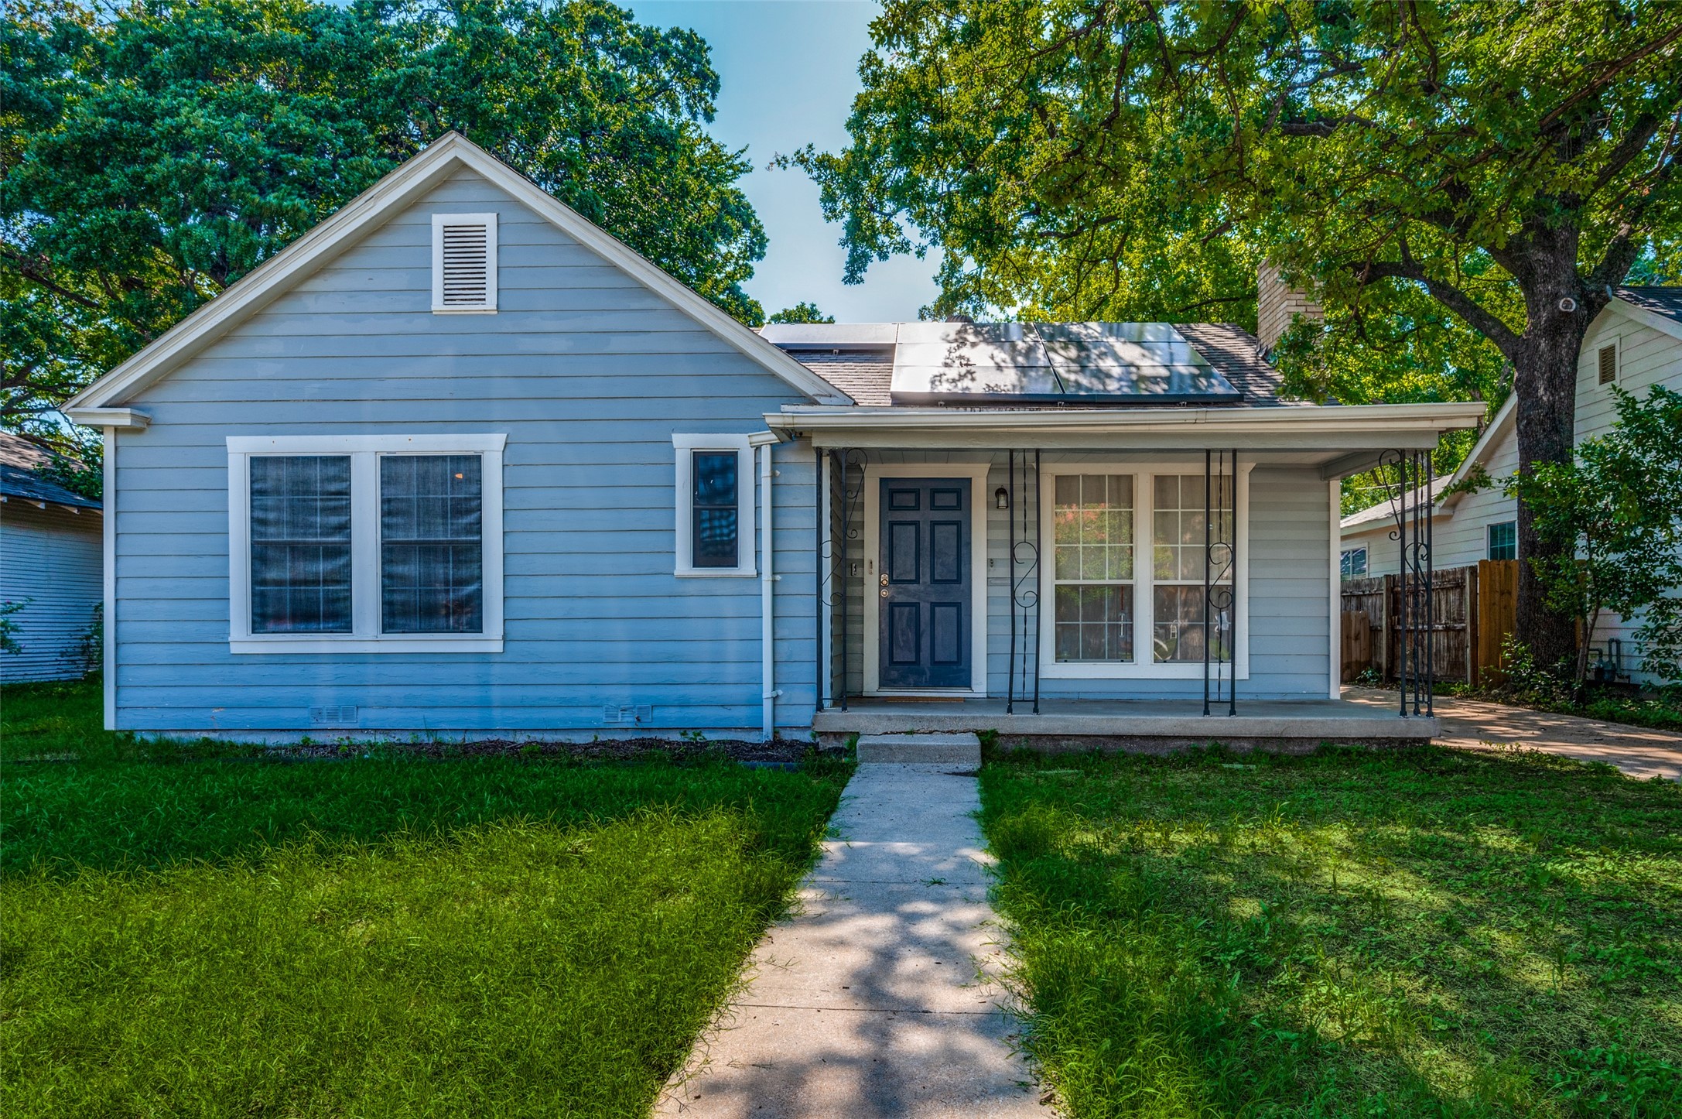
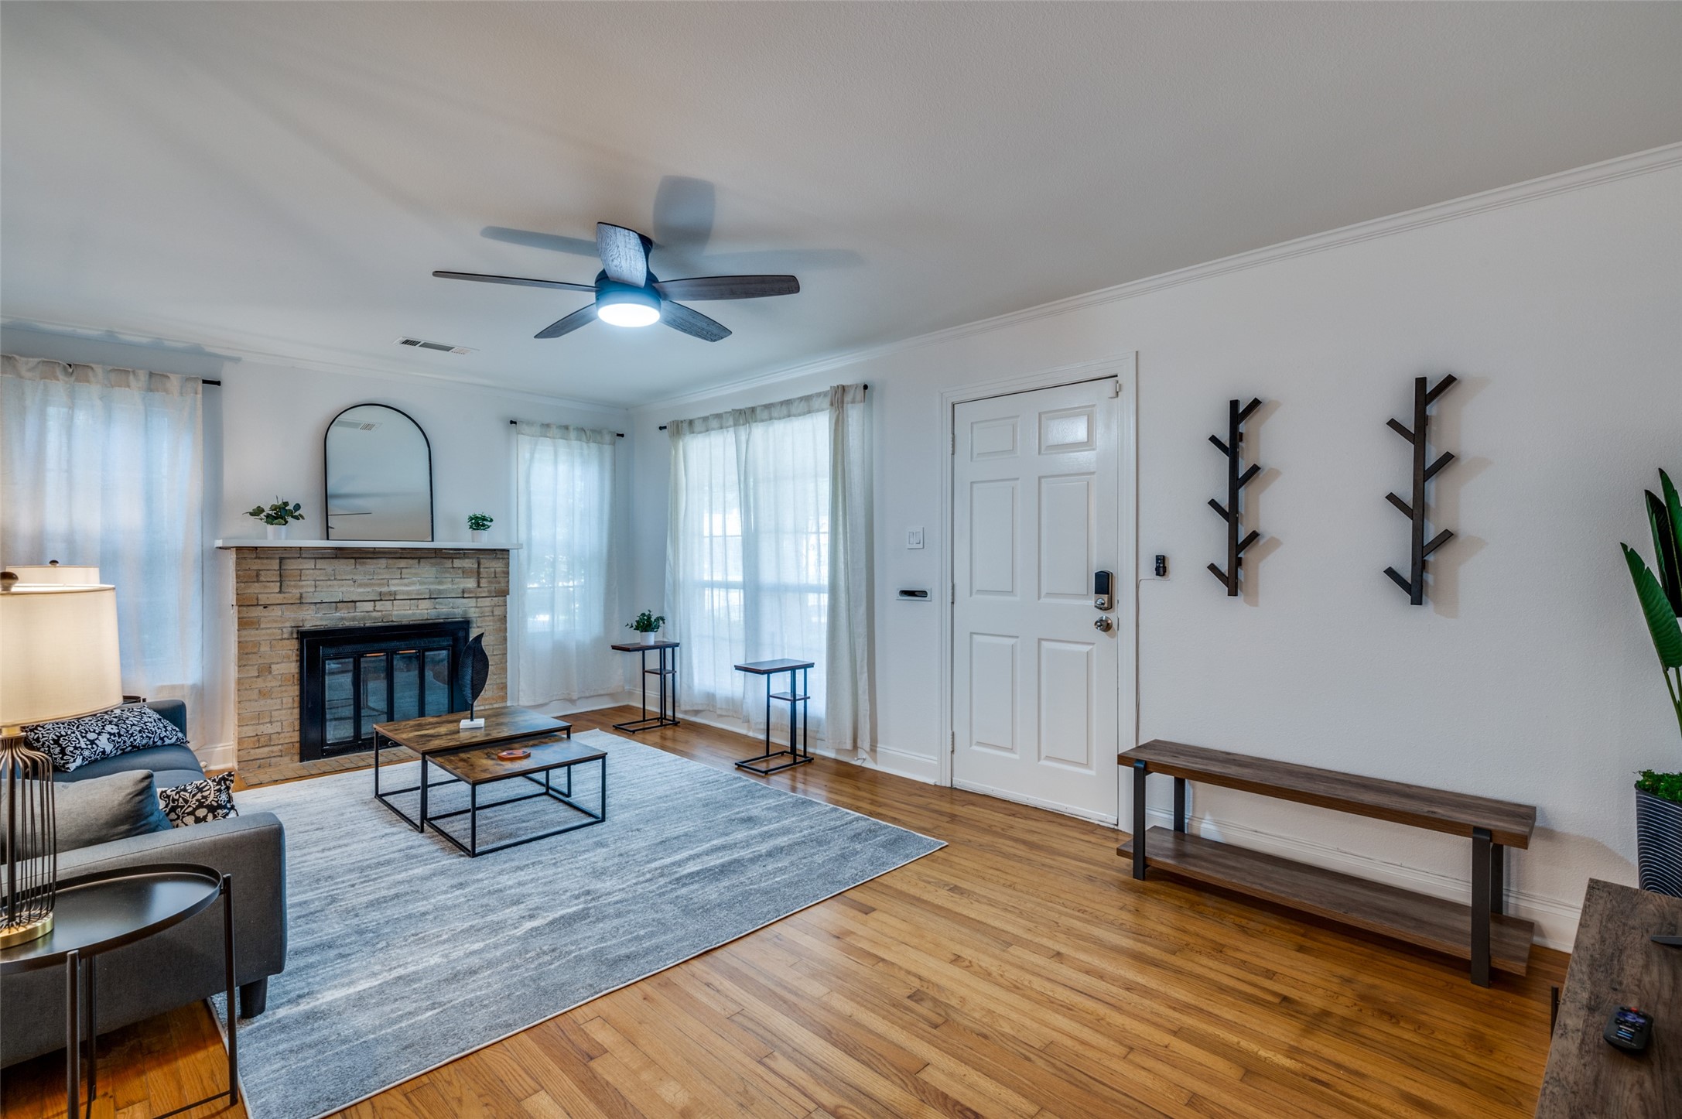
From the hardwood floors to the brick fireplace, this Fort Worth home presents a comfortable layout with updates where they matter most.
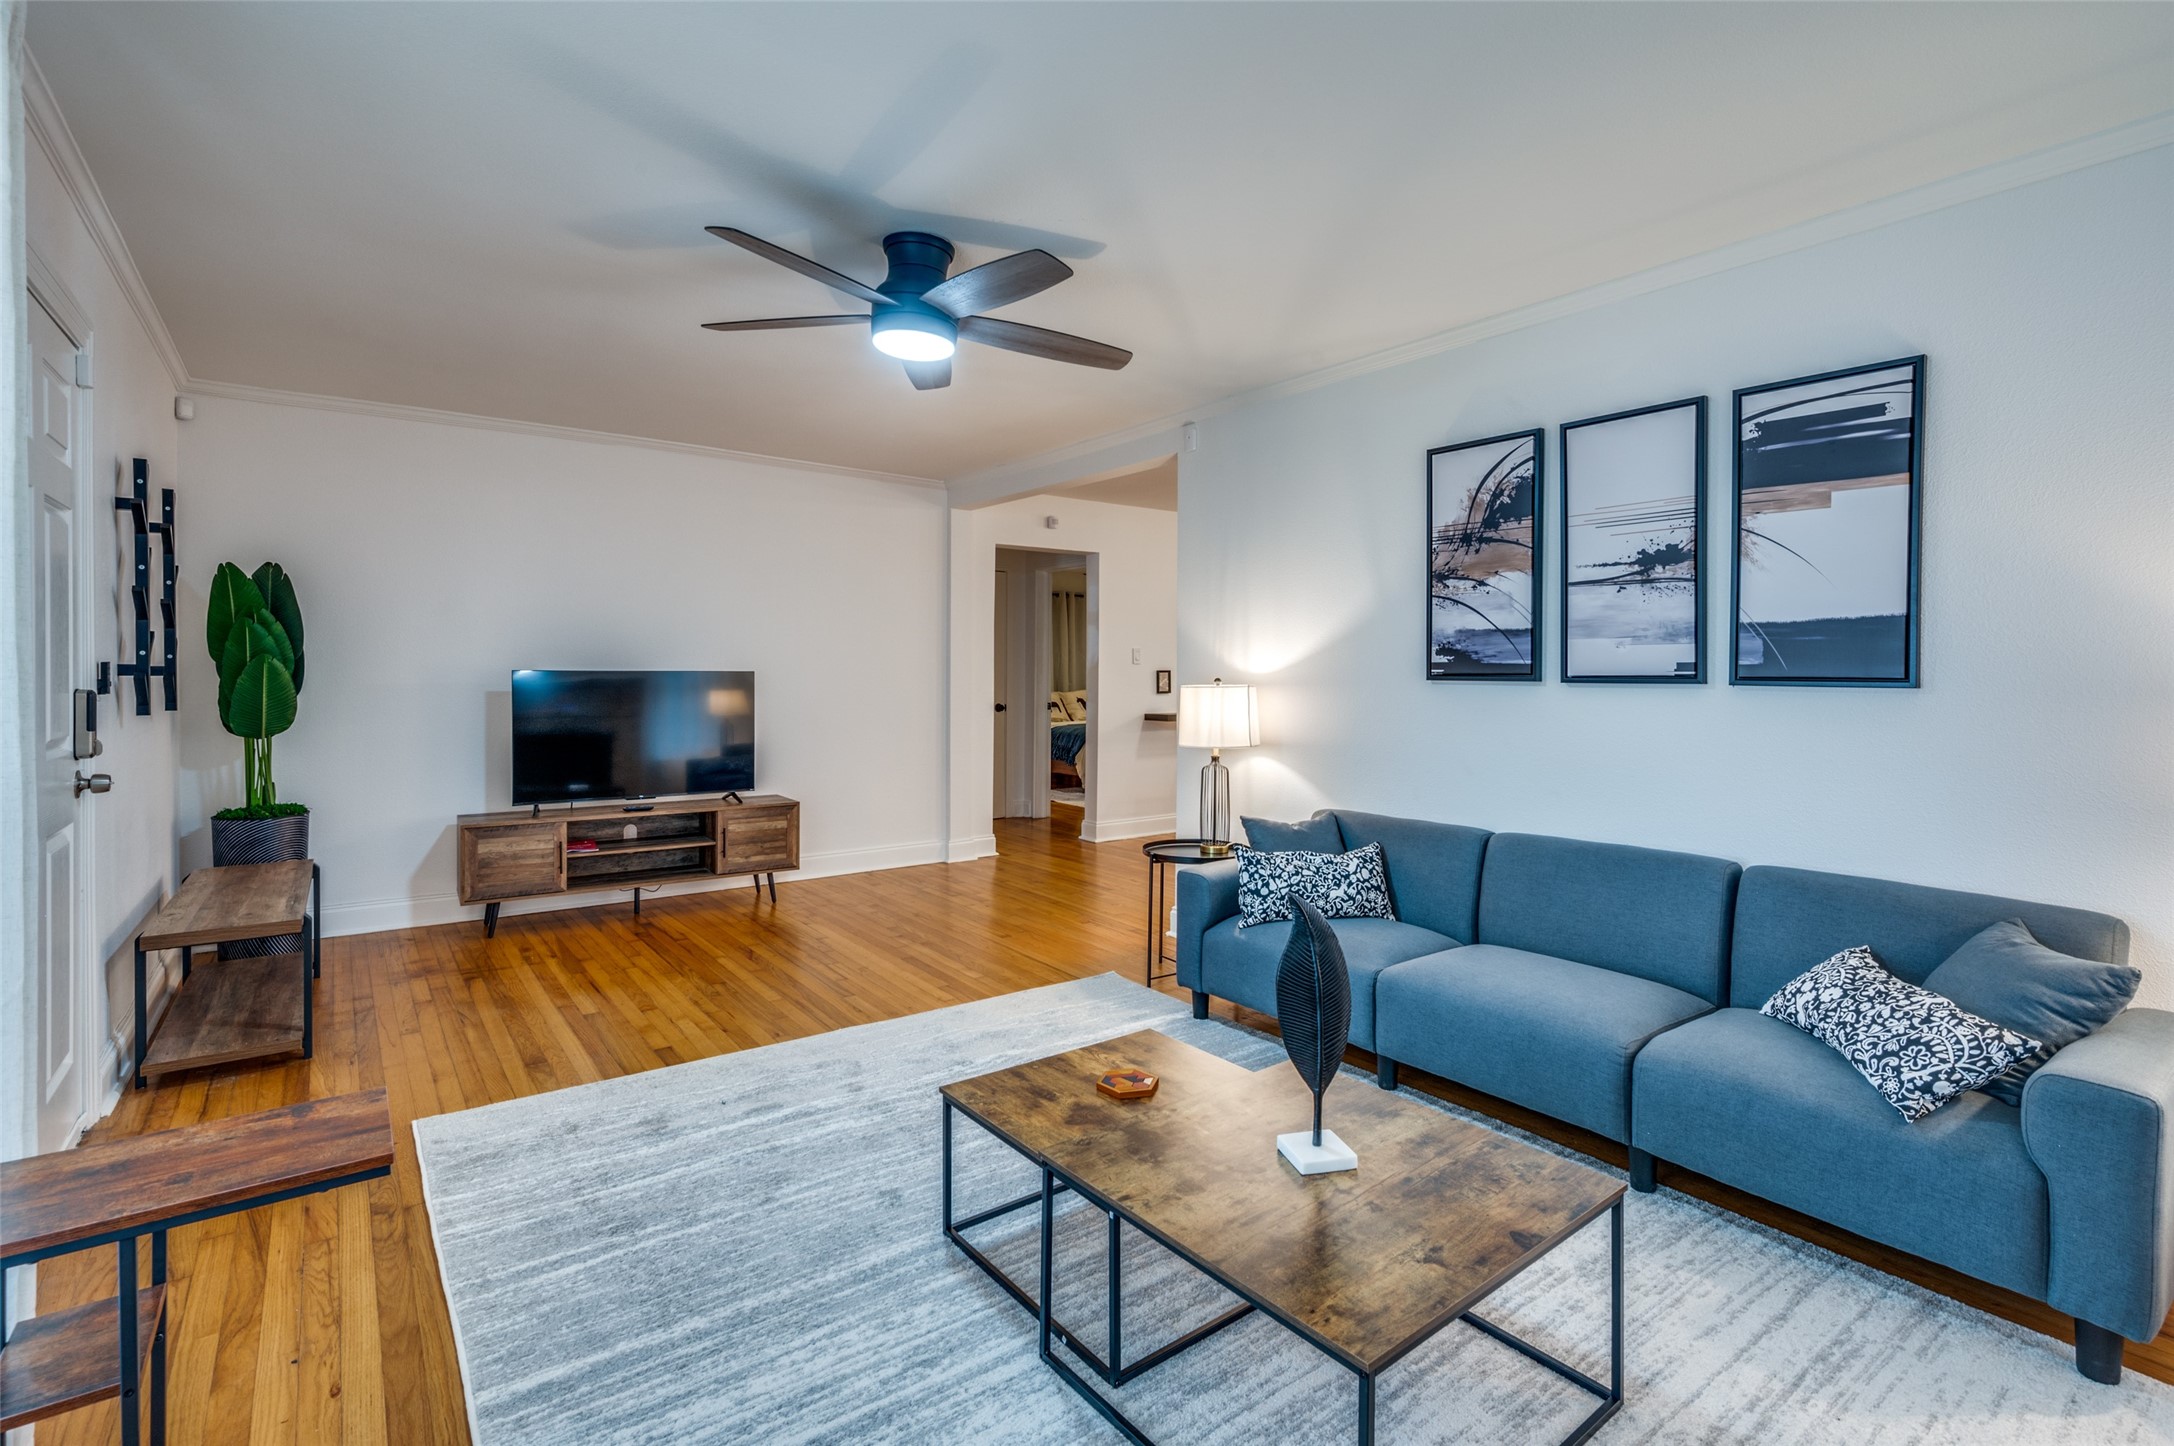
This single-story property offers hardwood flooring throughout the living spaces and bedrooms. The living room centers around a brick fireplace and ceiling fan and connects naturally to the dining area and kitchen, creating an easy, functional flow.

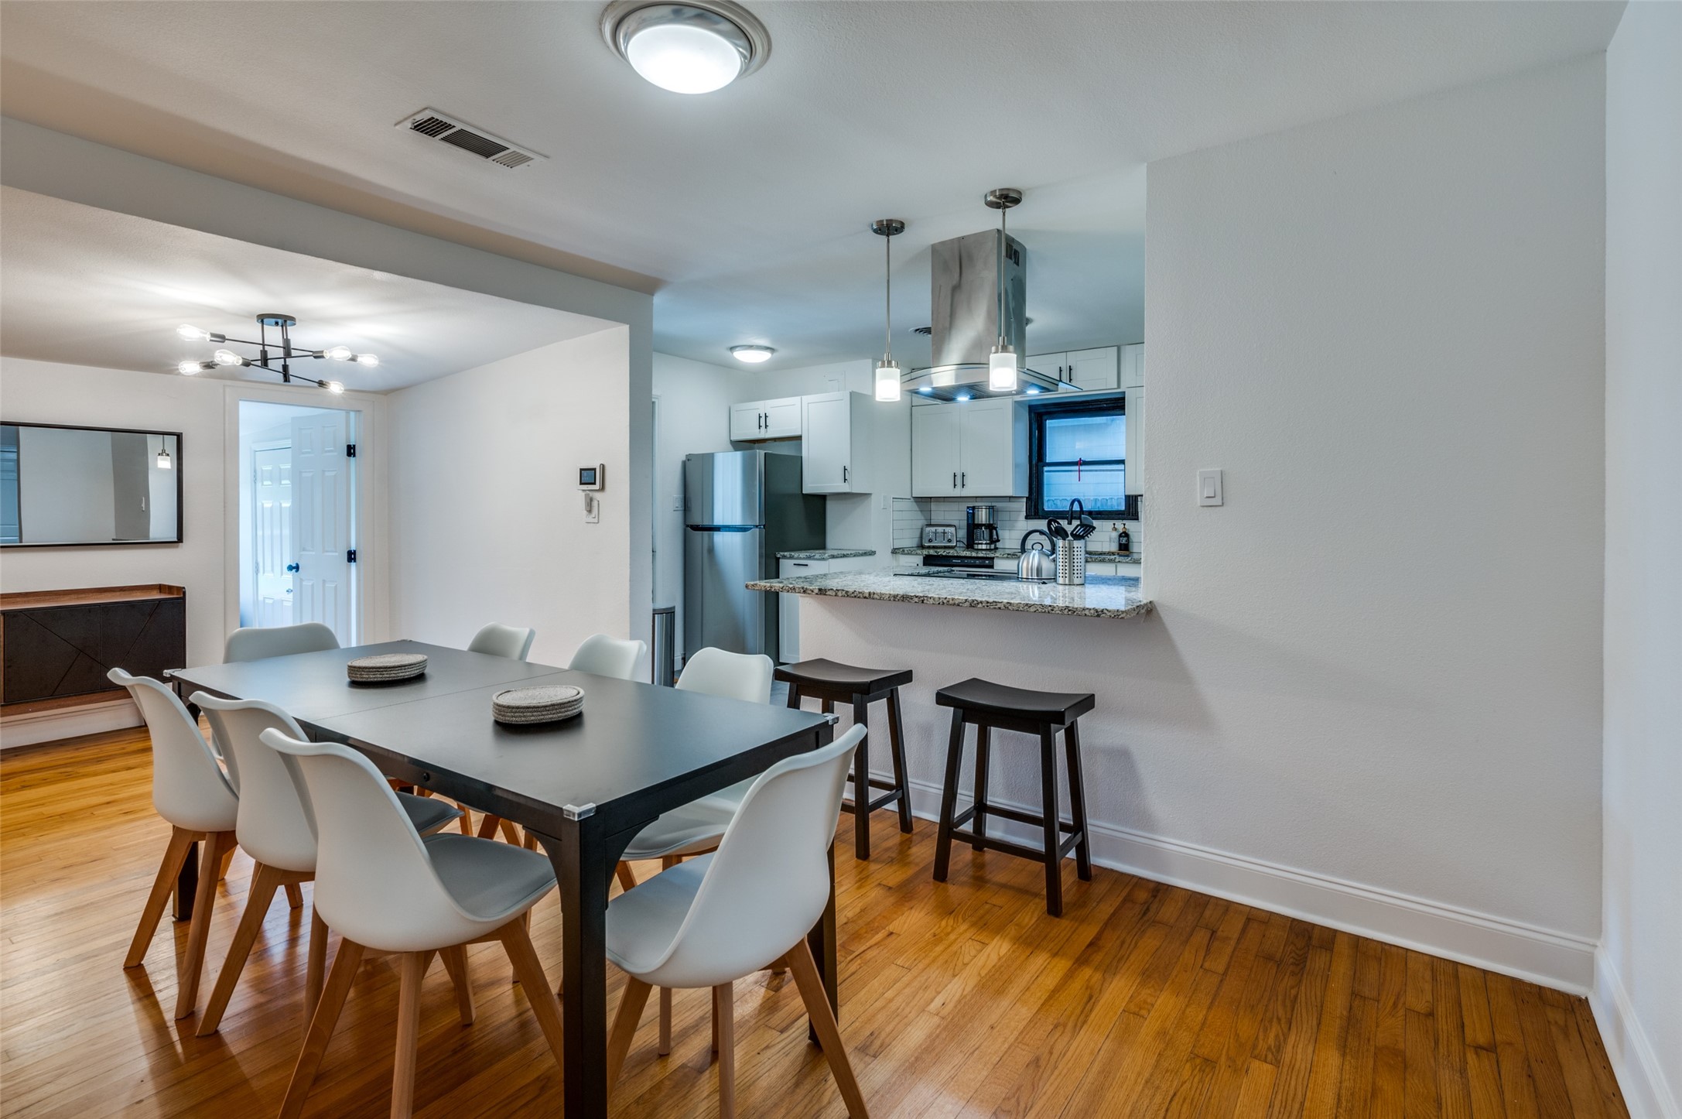
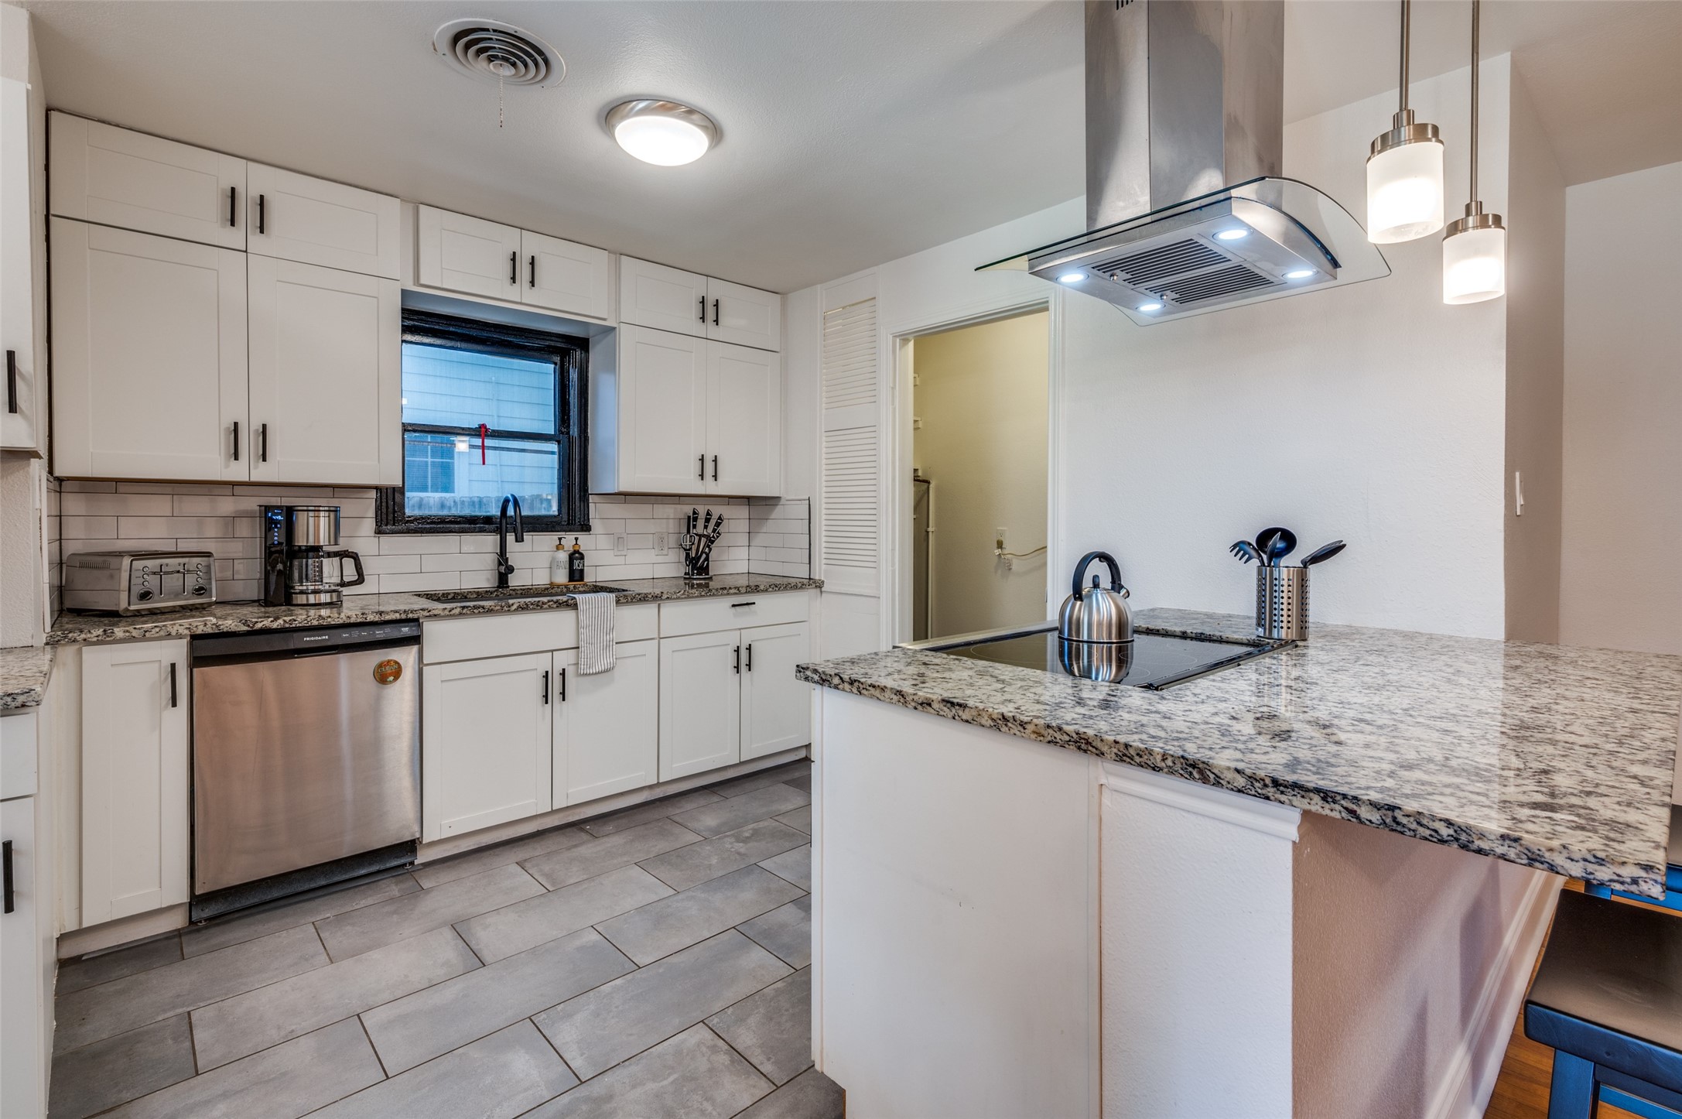
The kitchen features white shaker-style cabinetry, granite countertops, a subway tile backsplash, and stainless steel appliances. Bar seating at the counter provides flexibility for casual meals or additional prep space, with the dining area located just beyond.

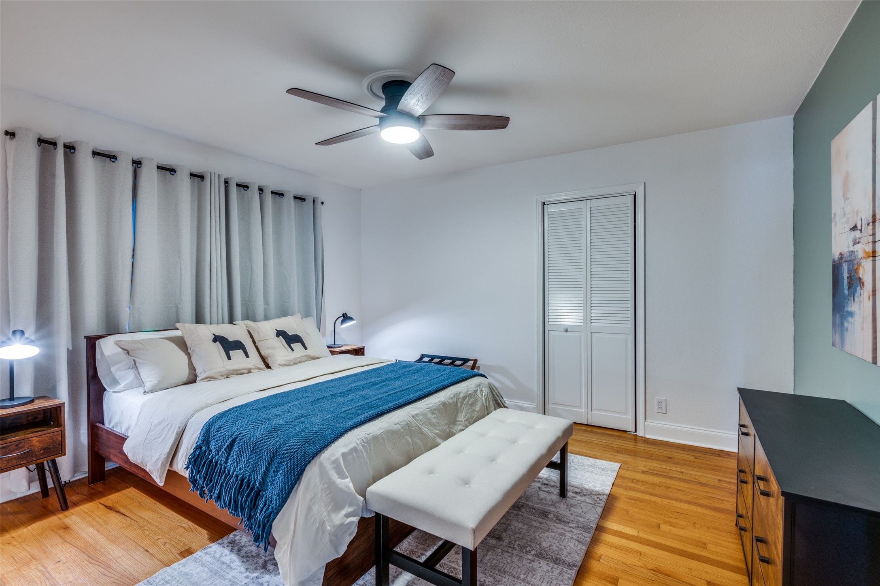
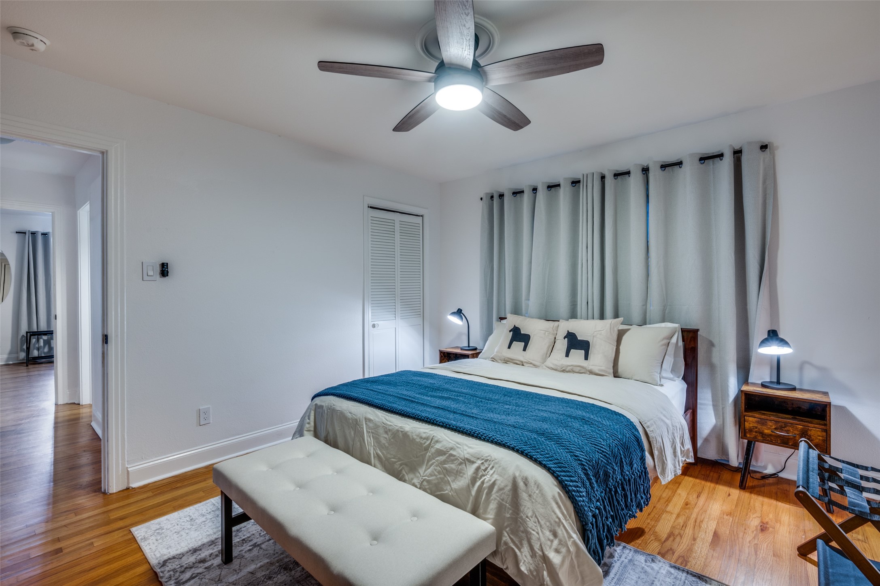
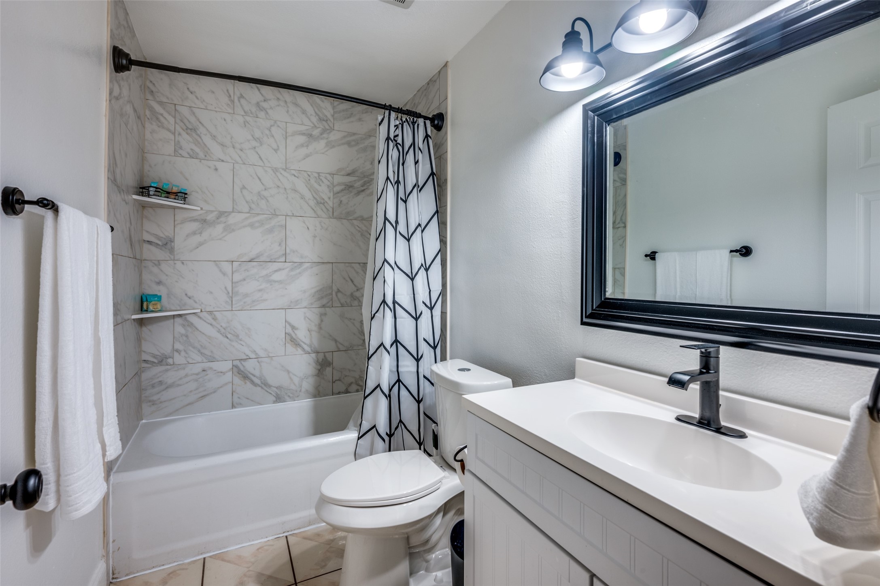
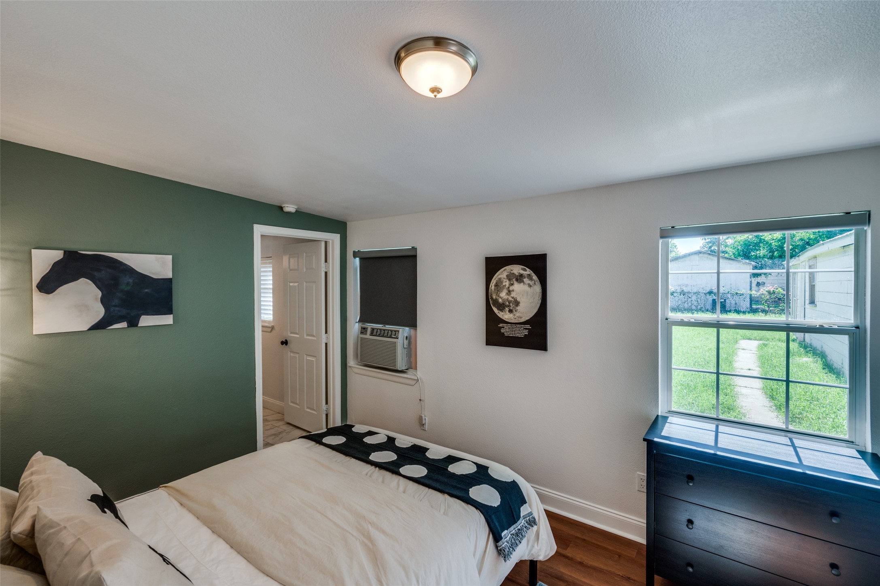
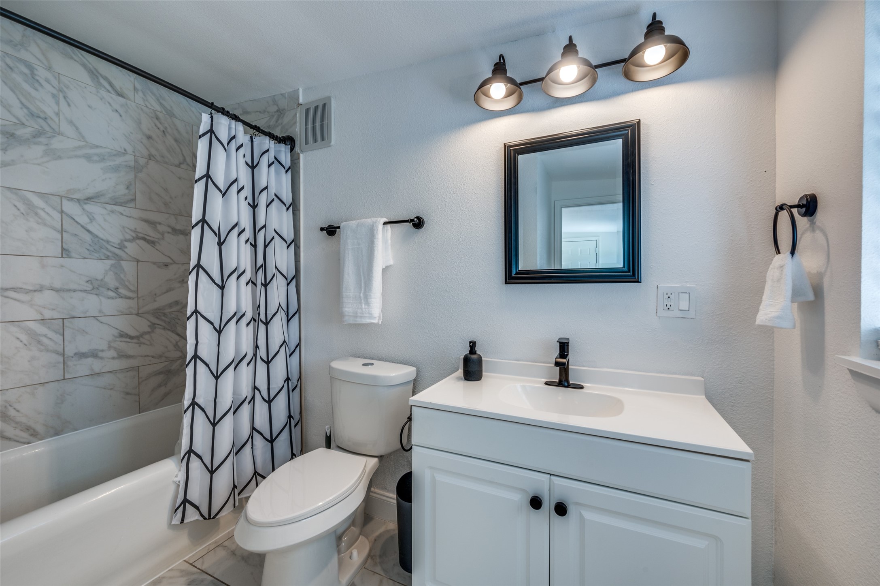
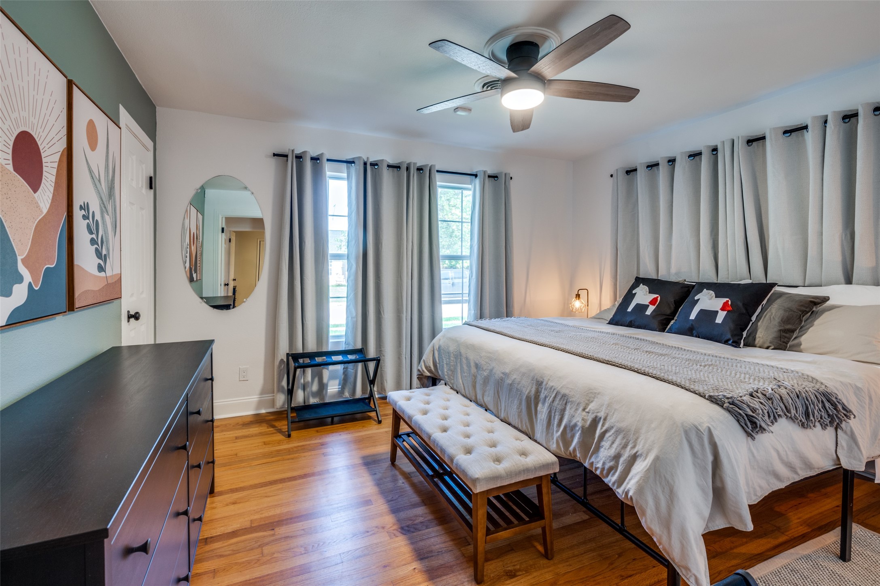
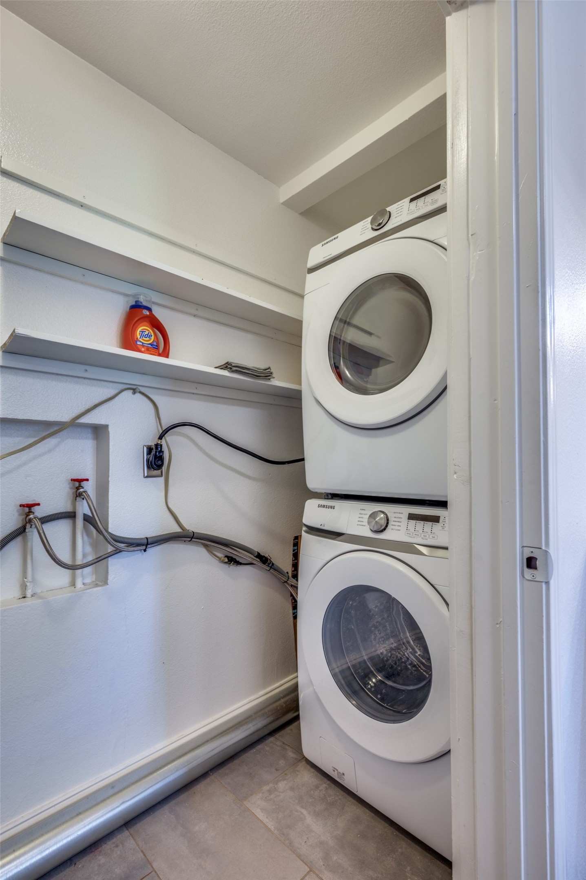
Bedrooms include hardwood flooring, ceiling fans, and window coverings. Bathrooms offer tub-shower combinations with tile surrounds, updated vanities, and modern fixtures. A dedicated interior laundry closet with shelving is also included.

3
beds

2
baths

1,460 Sq.Ft. LIVING AREA

7,579.44 Sq.Ft. lot

Tony Spratt

Tony Spratt

Features & Amenities

Interior

  • total bedrooms3
  • Total bathrooms2
  • full bathrooms2
  • Laundry room Washer Hookup, Dryer Hookup, Laundry in Utility Room
  • Flooring Hardwood, Tile
  • Fireplace Family Room
  • APPLIANCES Electric Cooktop
  • other interior Features Granite Counters, Open Floorplan

Area & Lot

  • Status Sold
  • Date Sold March 23, 2026
  • Living Area1,460 Sq.Ft.
  • Lot Area7,579.44 Sq.Ft.
  • MLS® ID21174277
  • TypeResidential
  • YEAR BUILT1938
  • Architecture StylesDetached
  • Elementary SchoolOakhurst
  • Middle SchoolRiverside
  • High SchoolCarter Riv
  • School DistrictFort Worth ISD

Exterior

  • STORIES1
  • Garage Space2.0
  • water SourcePublic
  • utilitiesSewer Available, Water Available
  • PoolNone
  • roofComposition
  • parkingDriveway, Garage, On Street
  • HEAT TYPECentral, Fireplace(s), Natural Gas
  • AIR CONDITIONINGCentral Air, Electric, Window Unit(s)
  • sewerPublic Sewer
  • SubstructurePillar/Post/Pier
  • Green featuresSolar

Financial

  • Price Upon Request
View Virtual Tour

Work With Us

Spratt Property Guidance has 25 years of Cumulative real estate client service expertise, and they are multi-million dollar Top Producers that love to assist clients in making one of the most exciting decisions of their lives.

Follow Us on Instagram