1828 Kittredge Way
1828 Kittredge Way
1828 Kittredge Way
1828 Kittredge Way
1828 Kittredge Way
1828 Kittredge Way
1828 Kittredge Way
1828 Kittredge Way
1828 Kittredge Way
1828 Kittredge Way
1828 Kittredge Way
1828 Kittredge Way
1828 Kittredge Way
1828 Kittredge Way
1828 Kittredge Way
1828 Kittredge Way
1828 Kittredge Way
1828 Kittredge Way
1828 Kittredge Way
1828 Kittredge Way
1828 Kittredge Way
1828 Kittredge Way
1828 Kittredge Way
1828 Kittredge Way
1828 Kittredge Way
1828 Kittredge Way
1828 Kittredge Way
1828 Kittredge Way
1828 Kittredge Way
1828 Kittredge Way
1828 Kittredge Way
1828 Kittredge Way
1828 Kittredge Way
1828 Kittredge Way
1828 Kittredge Way
1828 Kittredge Way
1828 Kittredge Way
1828 Kittredge Way
1828 Kittredge Way
1828 Kittredge Way
SEE ALL PHOTOS
1828 Kittredge Way
1828 Kittredge Way
1828 Kittredge Way
1828 Kittredge Way
1828 Kittredge Way
1828 Kittredge Way
1828 Kittredge Way
1828 Kittredge Way
1828 Kittredge Way
1828 Kittredge Way
1828 Kittredge Way
1828 Kittredge Way
1828 Kittredge Way
1828 Kittredge Way
1828 Kittredge Way
1828 Kittredge Way
1828 Kittredge Way
1828 Kittredge Way
1828 Kittredge Way
1828 Kittredge Way
1828 Kittredge Way
1828 Kittredge Way
1828 Kittredge Way
1828 Kittredge Way
1828 Kittredge Way
1828 Kittredge Way
1828 Kittredge Way
1828 Kittredge Way
1828 Kittredge Way
1828 Kittredge Way
1828 Kittredge Way
1828 Kittredge Way
1828 Kittredge Way
1828 Kittredge Way
1828 Kittredge Way
1828 Kittredge Way
1828 Kittredge Way
1828 Kittredge Way
1828 Kittredge Way
1828 Kittredge Way
For Sale

1828 Kittredge Way

1828 Kittredge Way, Fort Worth, TX 76247

$315,000
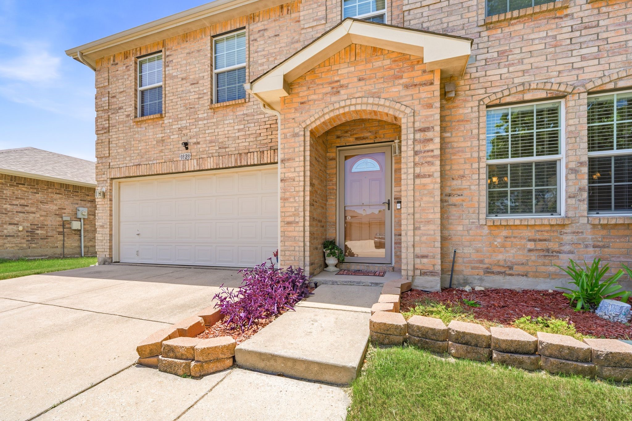
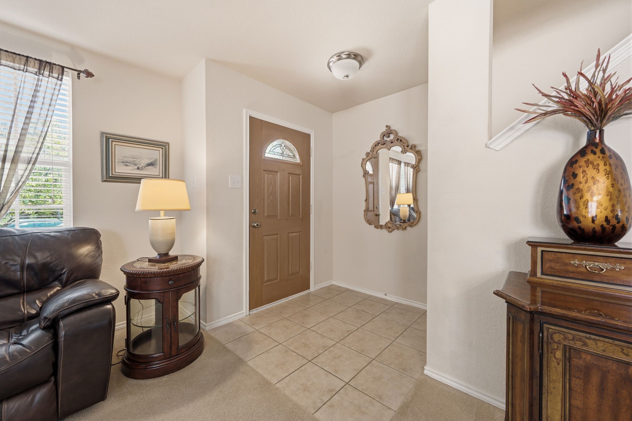
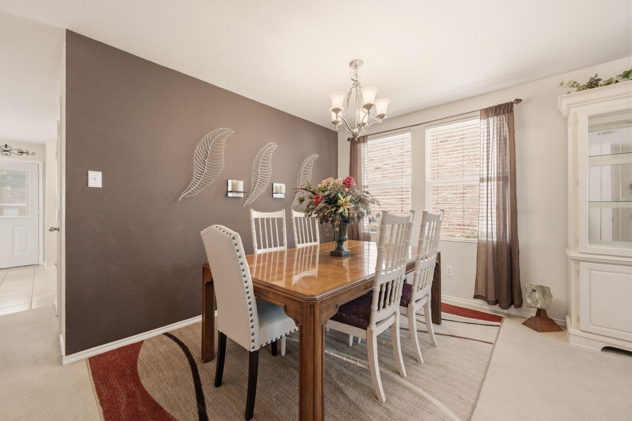
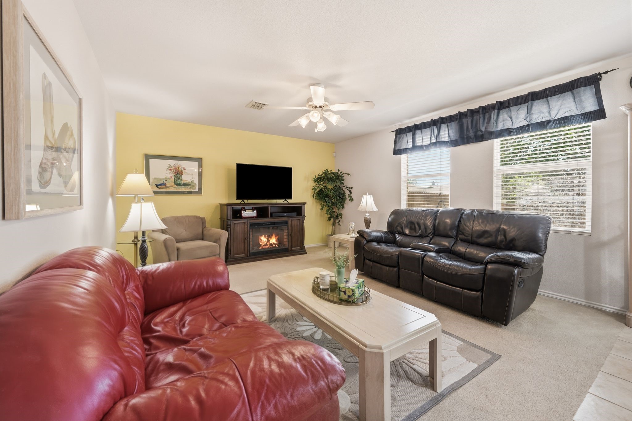
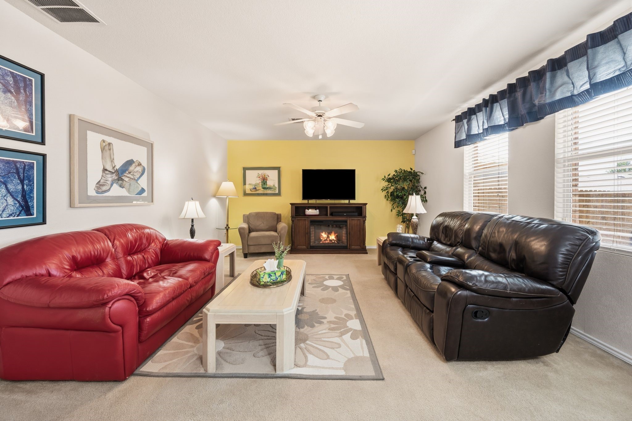
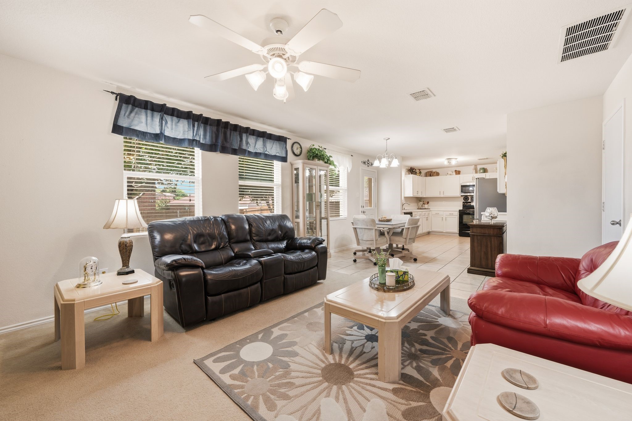
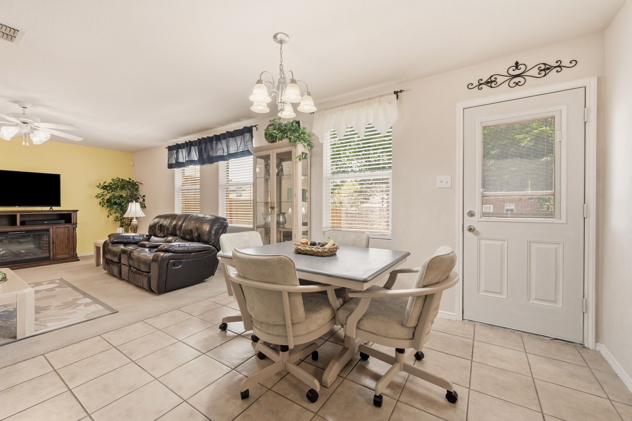
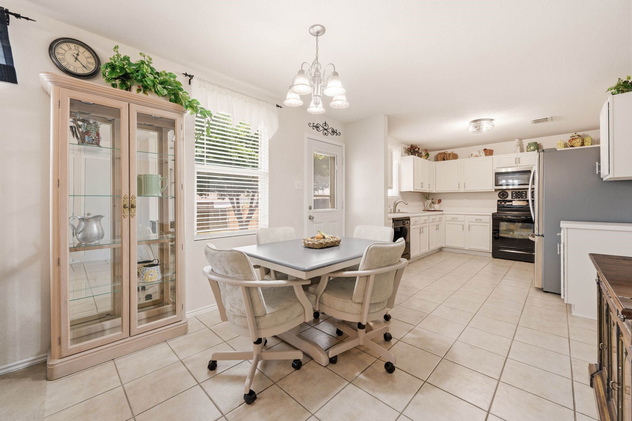
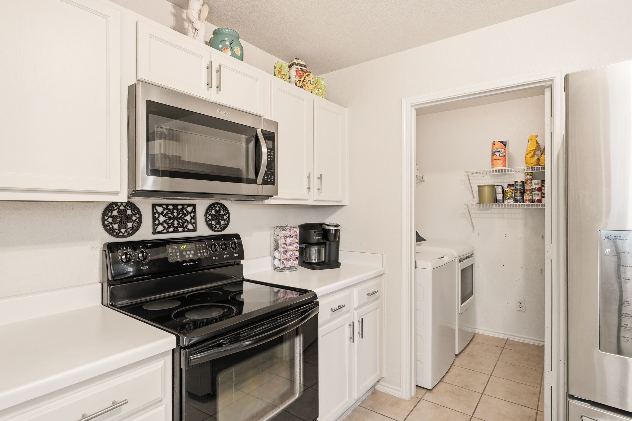
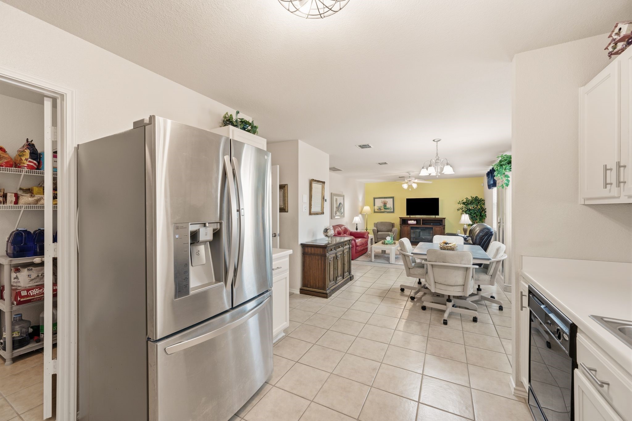
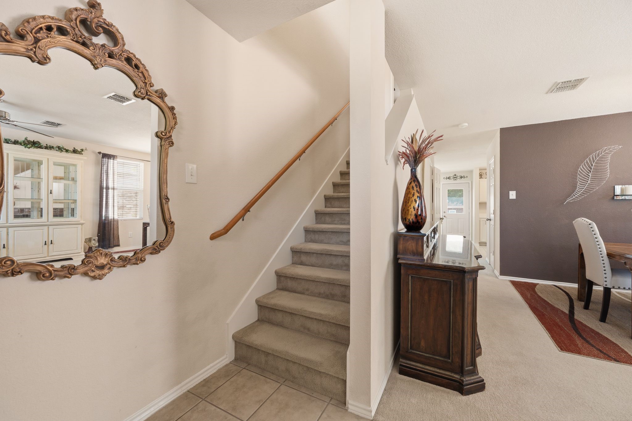
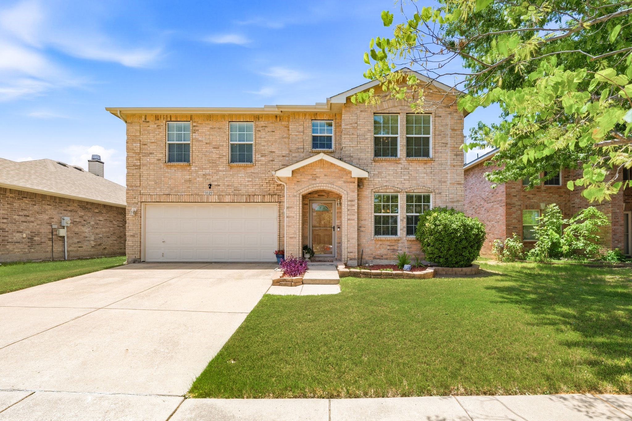
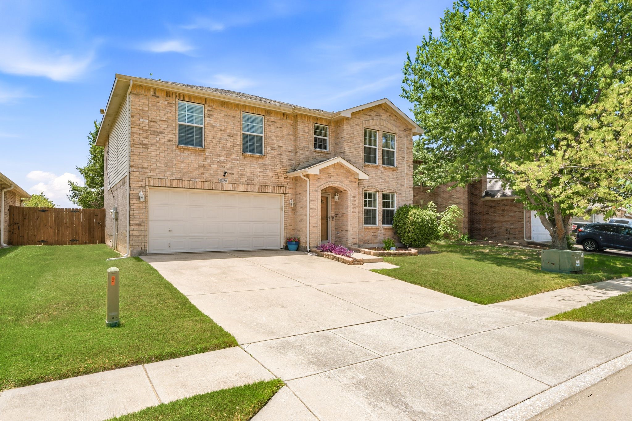
Open House Saturday July 11th 1pm-3pm. You've found the home you've been waiting for. Beautifully maintained and ideally located in highly sought-after Northwest ISD, this spacious home offers the perfect combination of comfort, convenience, and move-in-ready peace of mind. Just minutes from Texas Motor Speedway, the Alliance Corridor, shopping, dining, and major highways, you'll enjoy easy access to everything North Fort Worth has to offer.
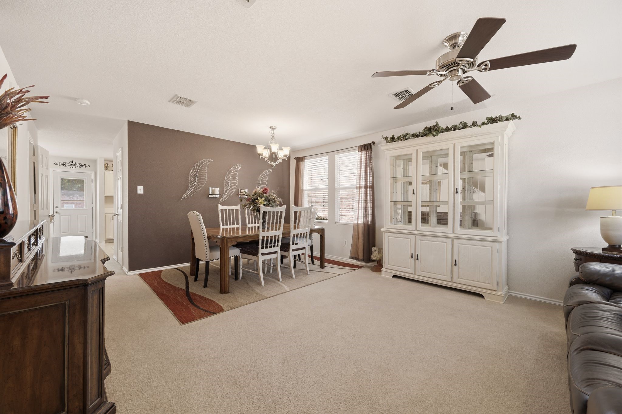
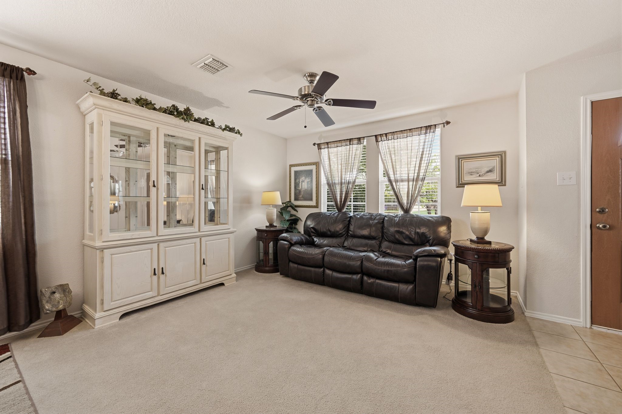
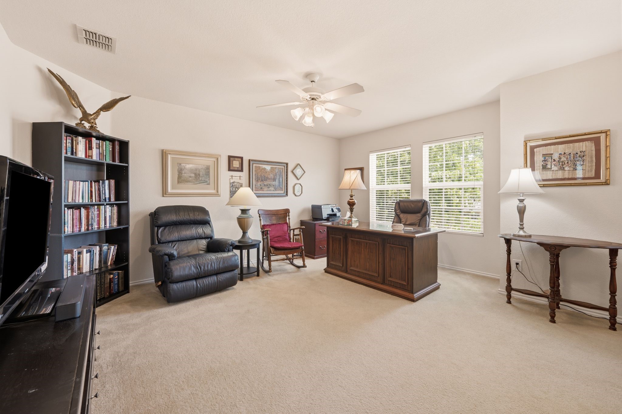
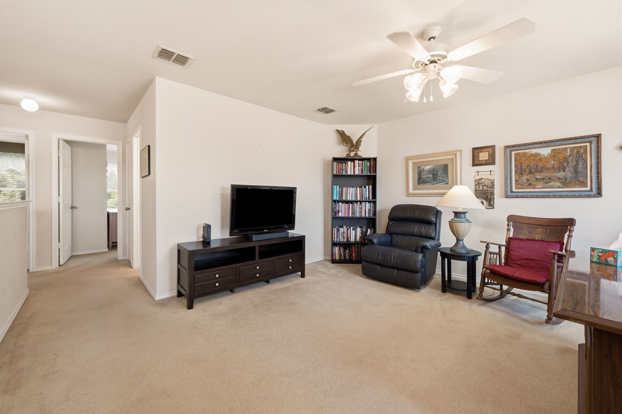
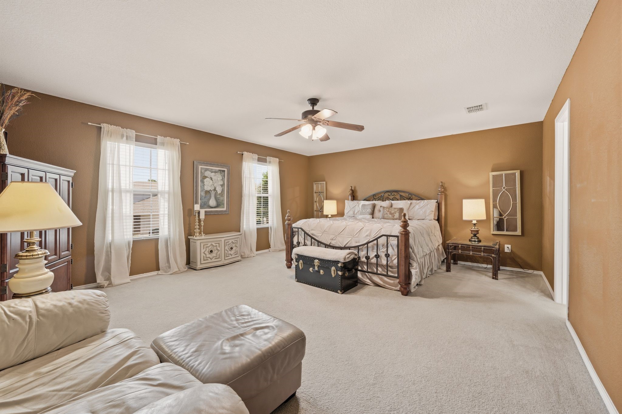
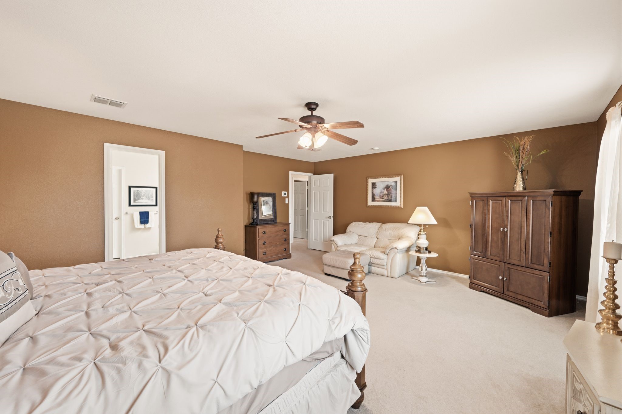
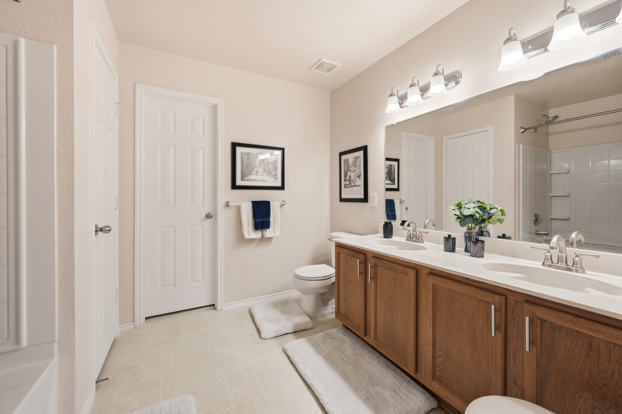
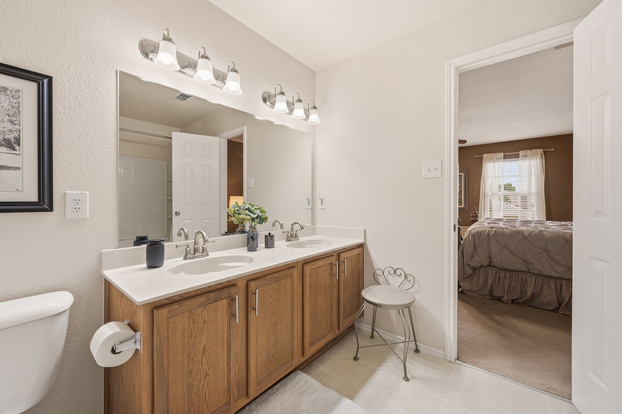
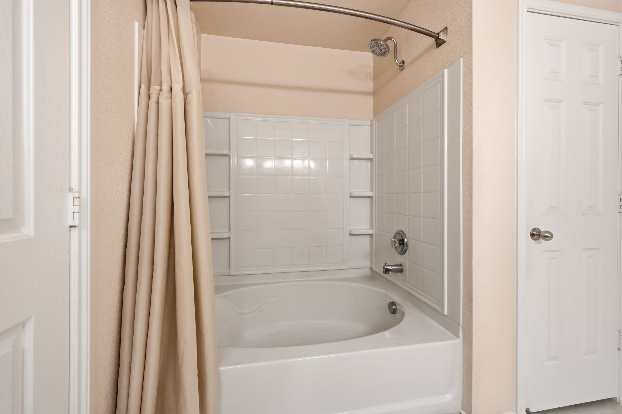
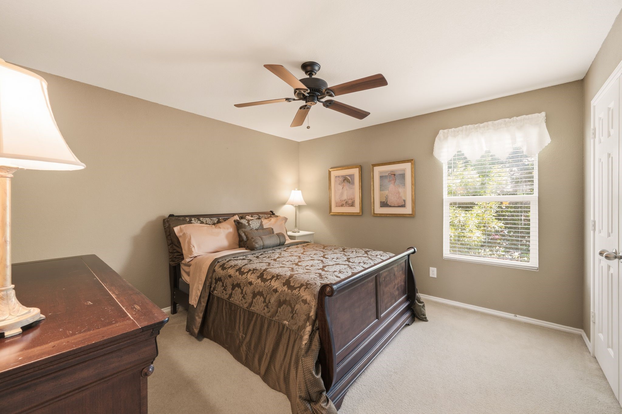
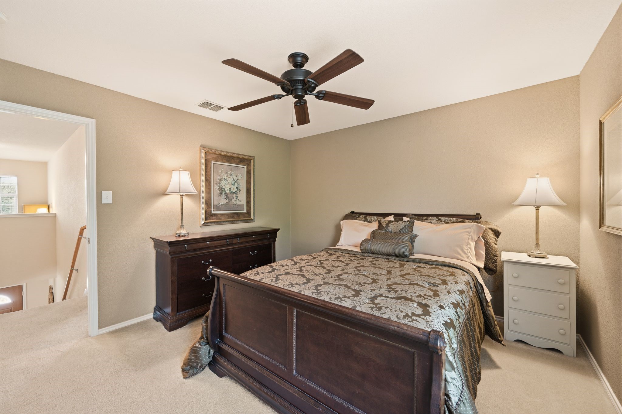
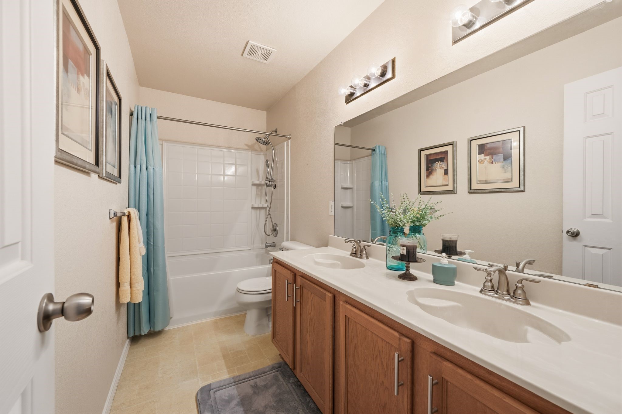
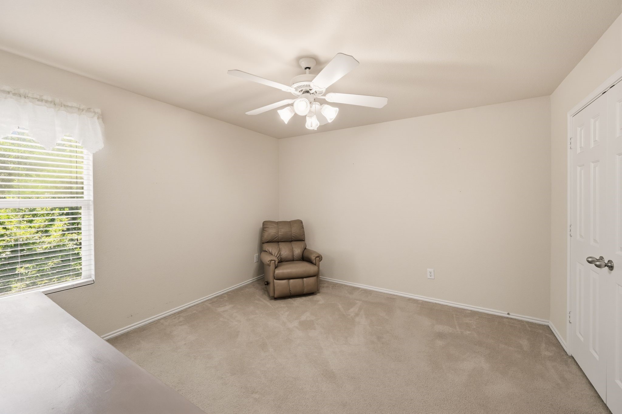
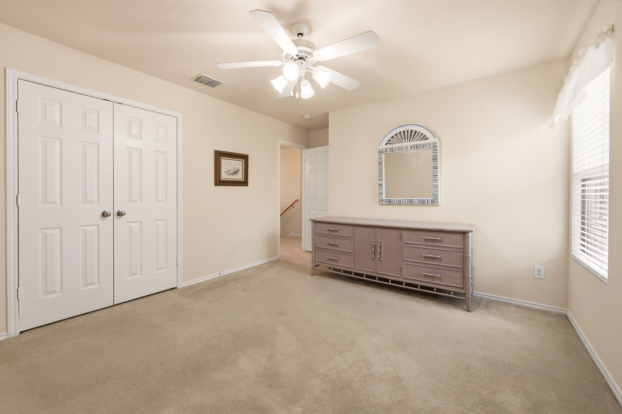
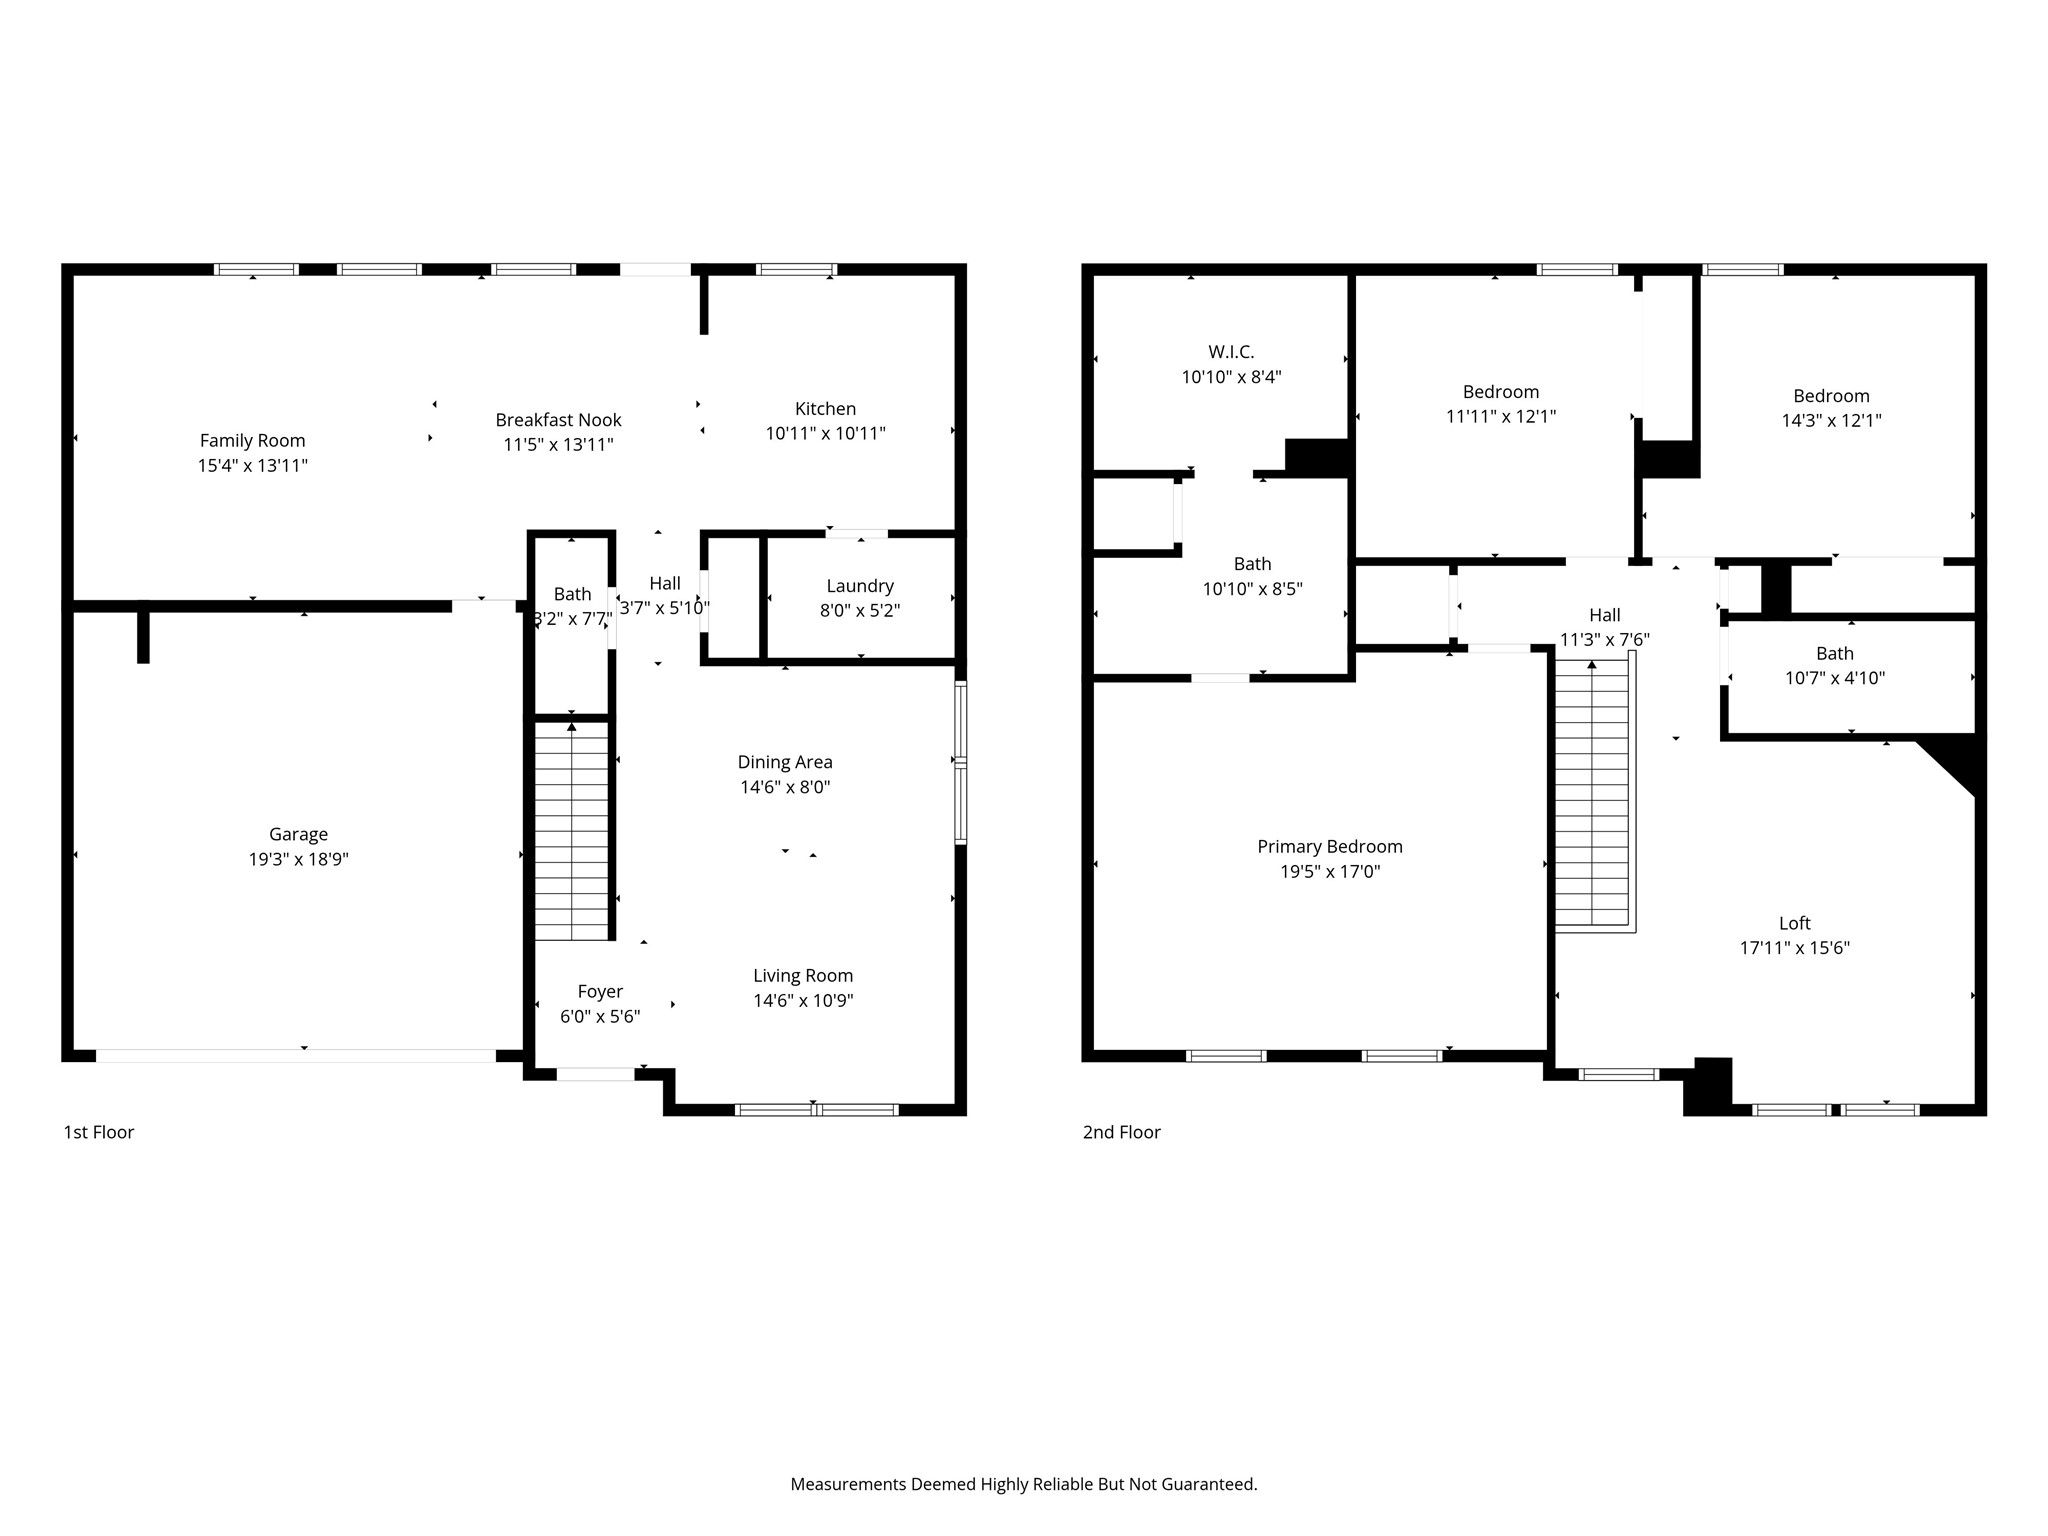
Say goodbye to cramped bedrooms. This thoughtfully designed floor plan features generously sized bedrooms, three spacious living areas, and plenty of room for everyone to spread out. The oversized primary suite easily accommodates large furniture while still leaving space for a sitting area or reading nook. The ensuite bath features dual vanities, a relaxing garden tub, and an expansive walk-in closet, making busy mornings a breeze.
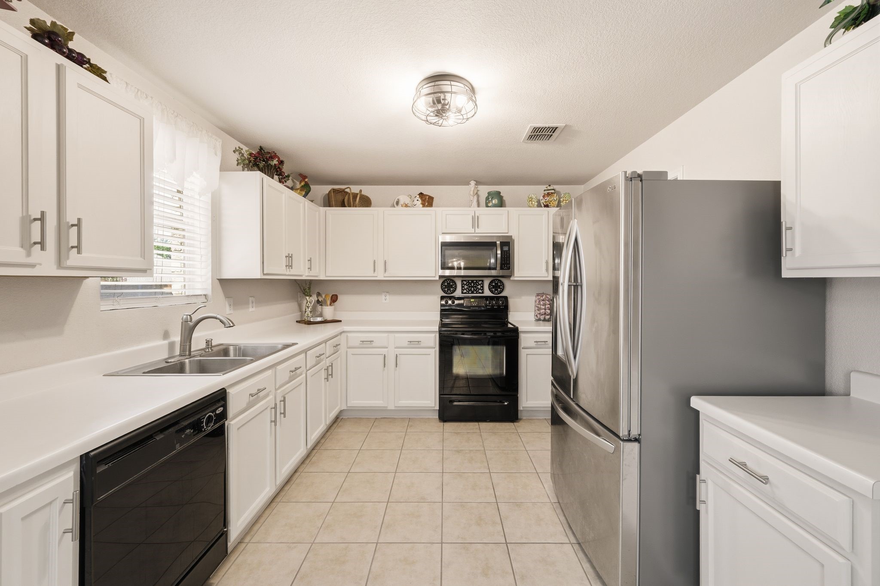
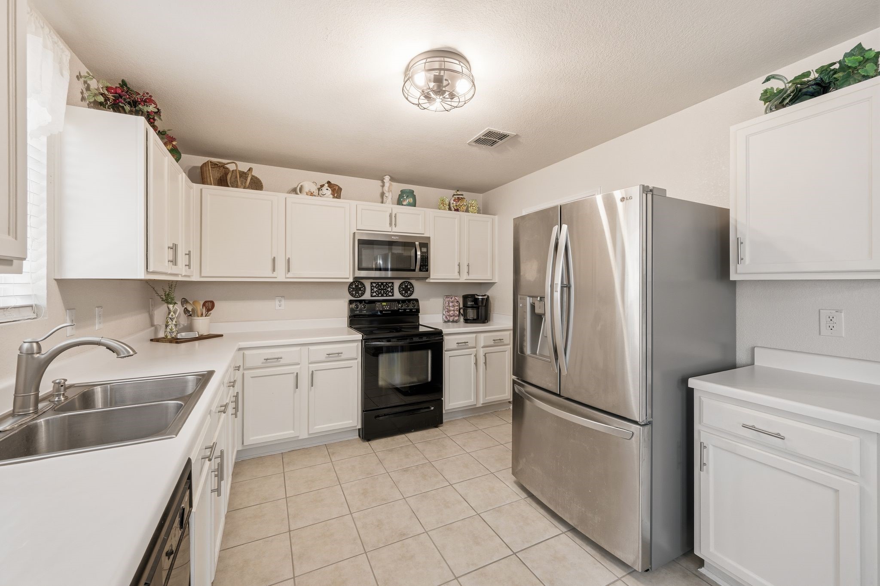
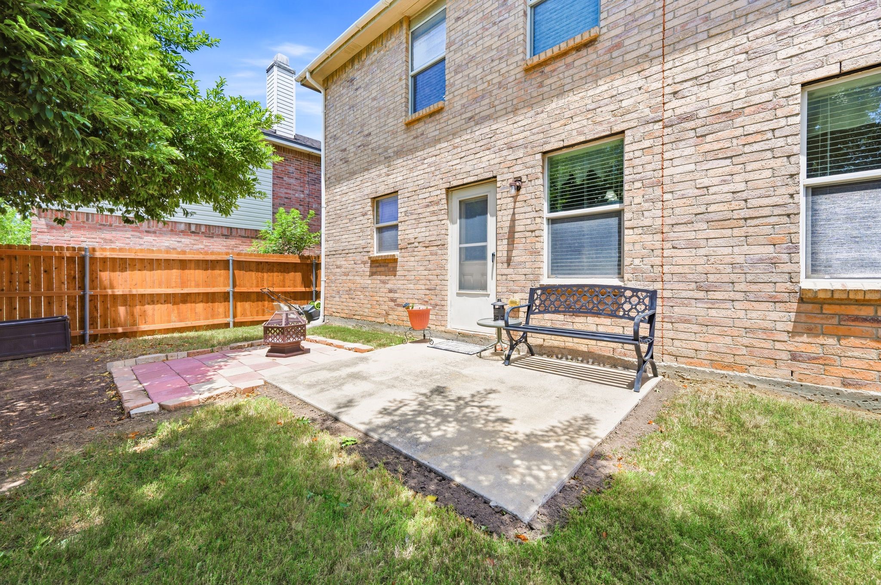
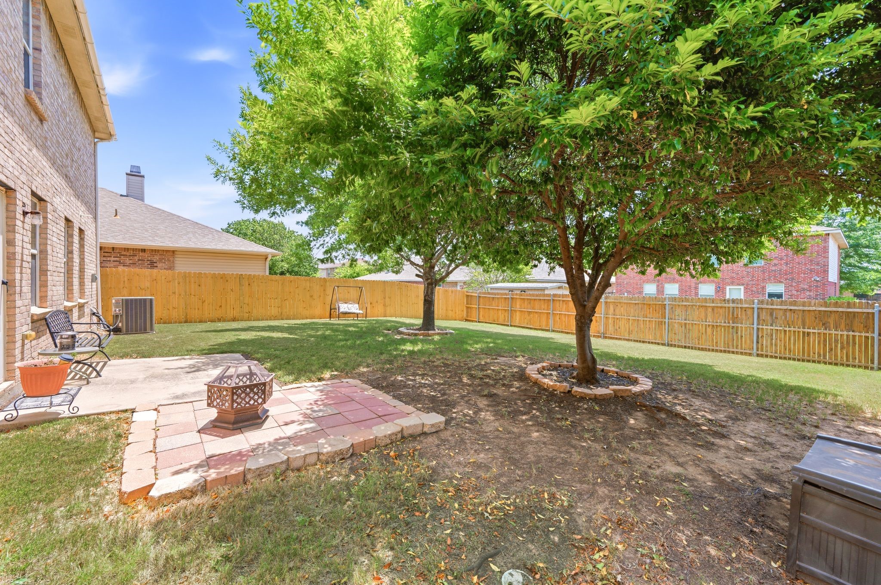
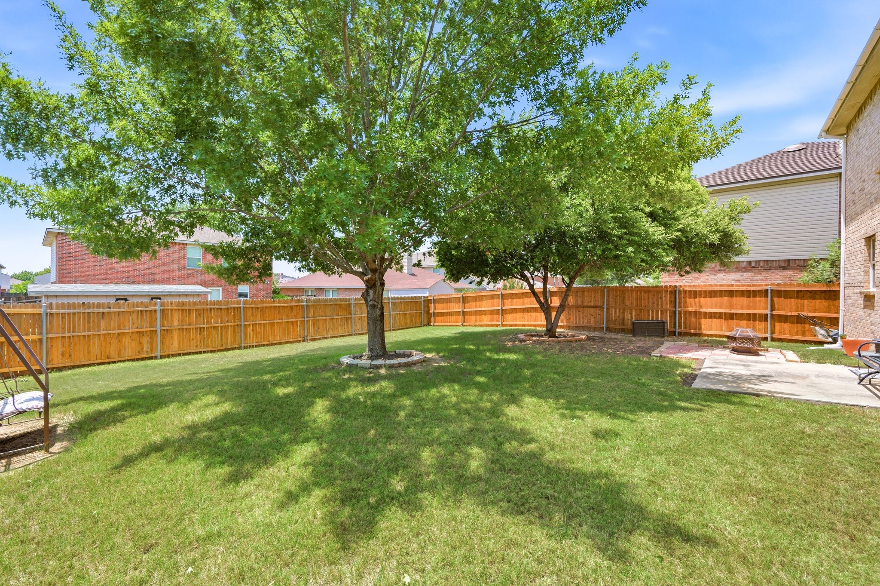
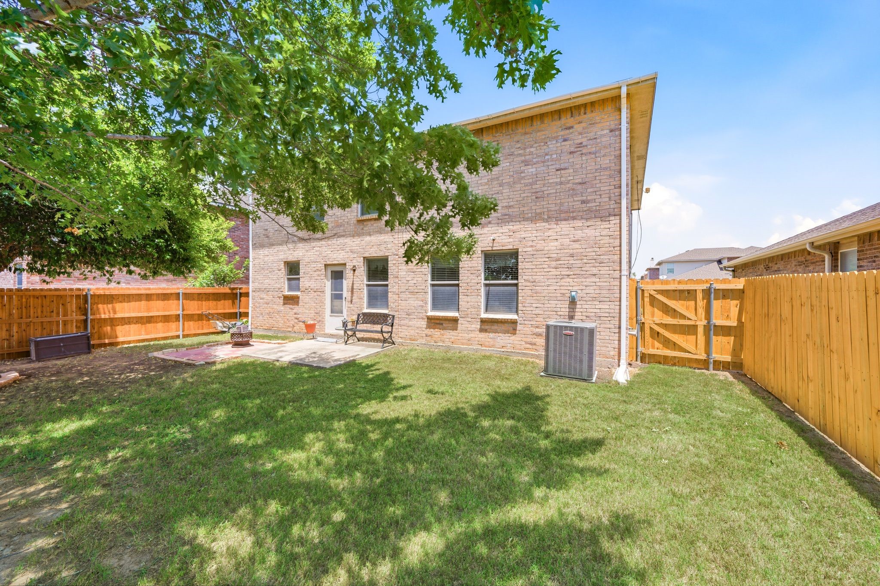
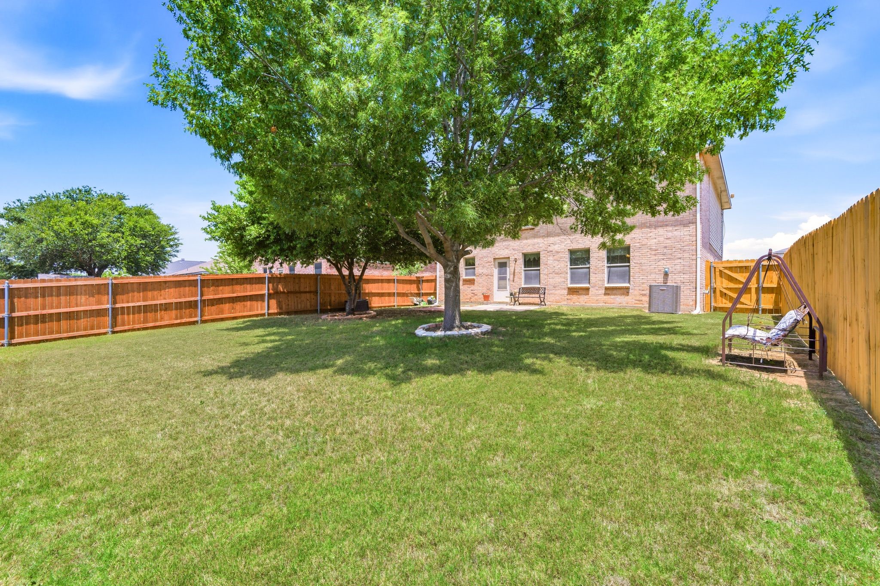
Designed with both entertaining and everyday living in mind, all bedrooms are located upstairs, allowing guests to gather comfortably in the open-concept kitchen and living spaces without sacrificing privacy. If quiet mornings are more your style, you'll appreciate enjoying a cup of coffee on the shaded back patio overlooking the well maintained landscaping.
Simply bring your furniture, this home is truly move-in ready. Major systems have been well cared for, including an HVAC system that is less than one year old, giving you added confidence in Texas heat for years to come.
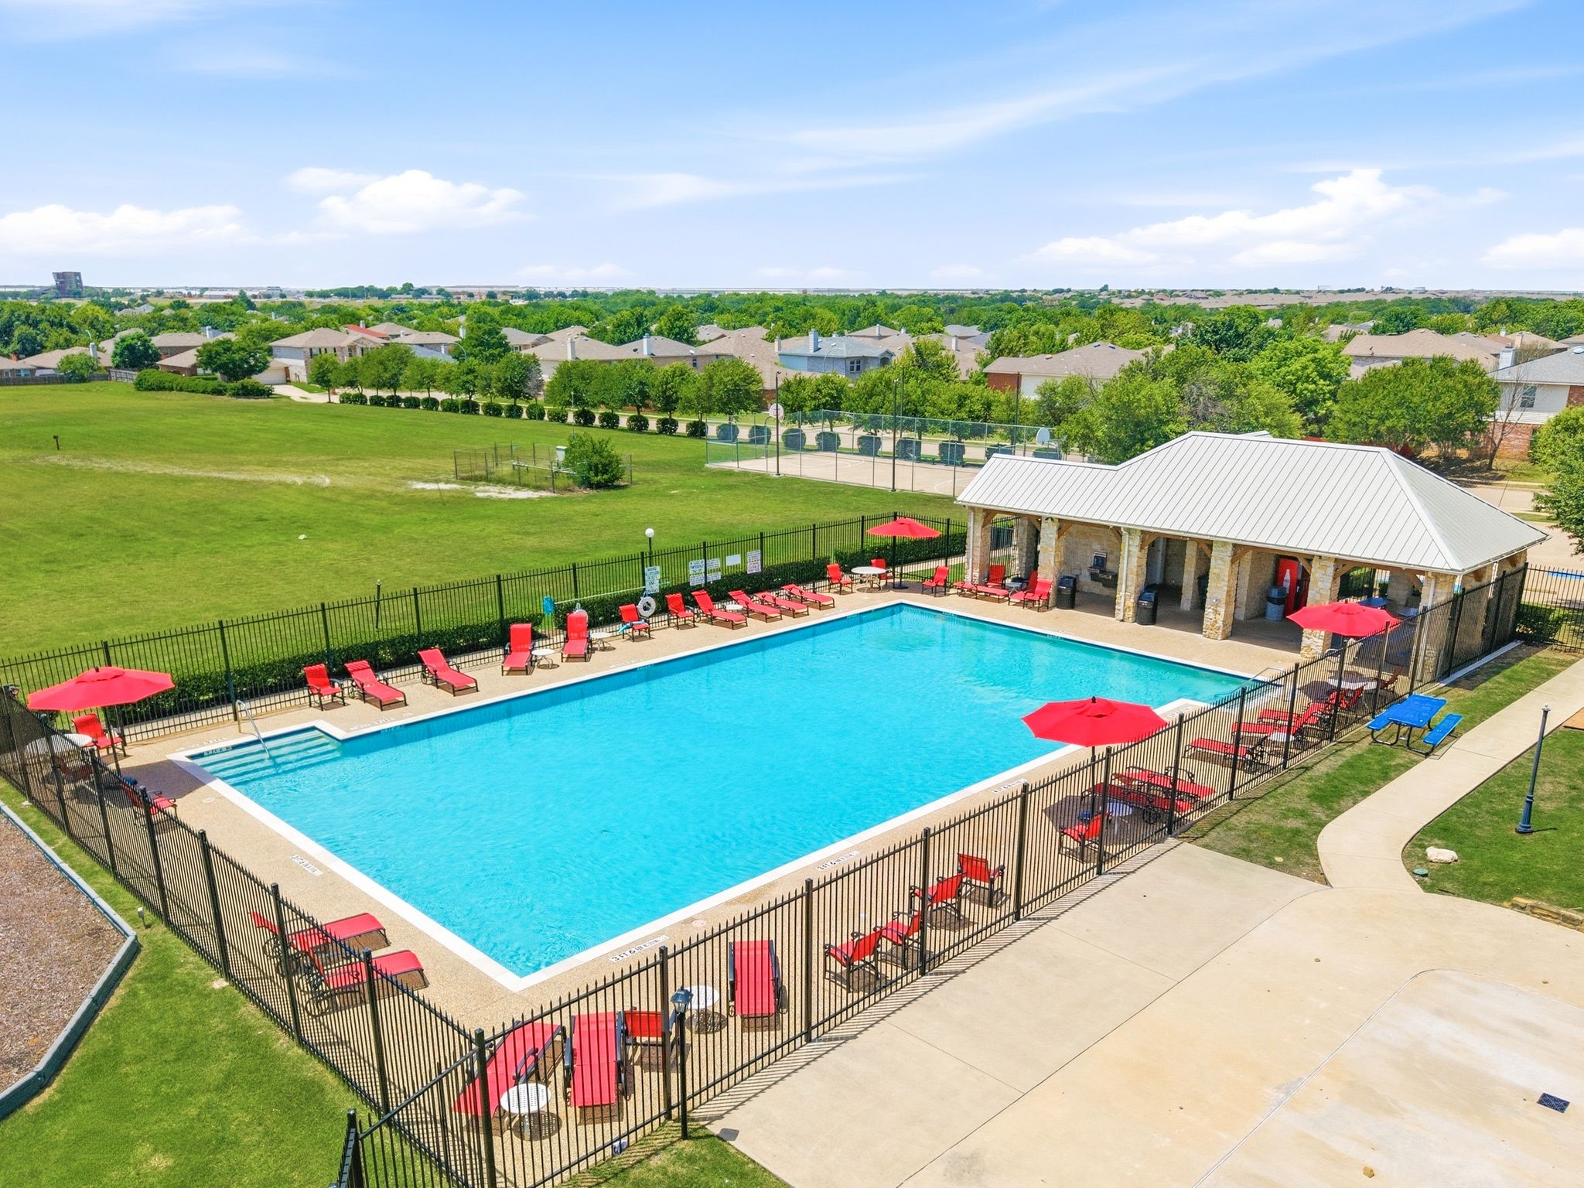
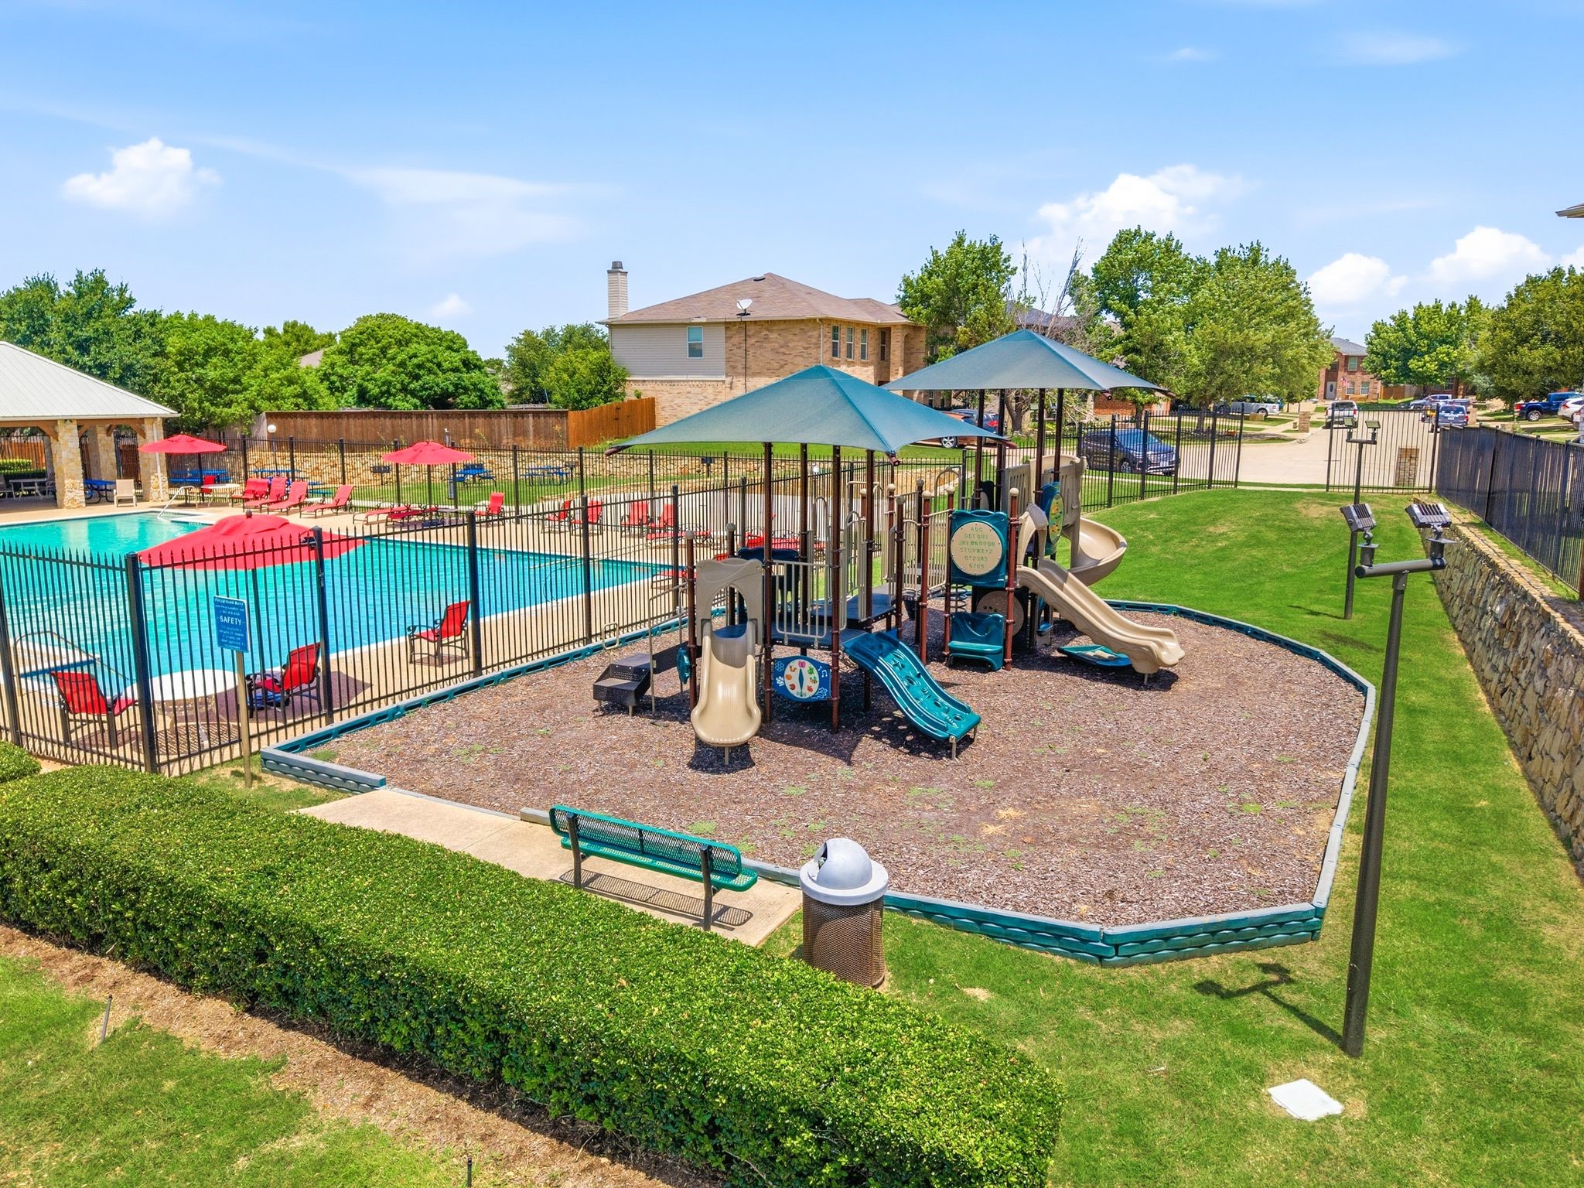
As an added bonus, you're just a short walk from one of Harriet Creek Ranch's neighborhood amenities, including a community pool, sports court, and playground perfect for enjoying the neighborhood lifestyle.
Schedule your private showing today and come experience everything this exceptional home has to offer.

3
beds

3
baths

2,318 Sq.Ft. LIVING AREA

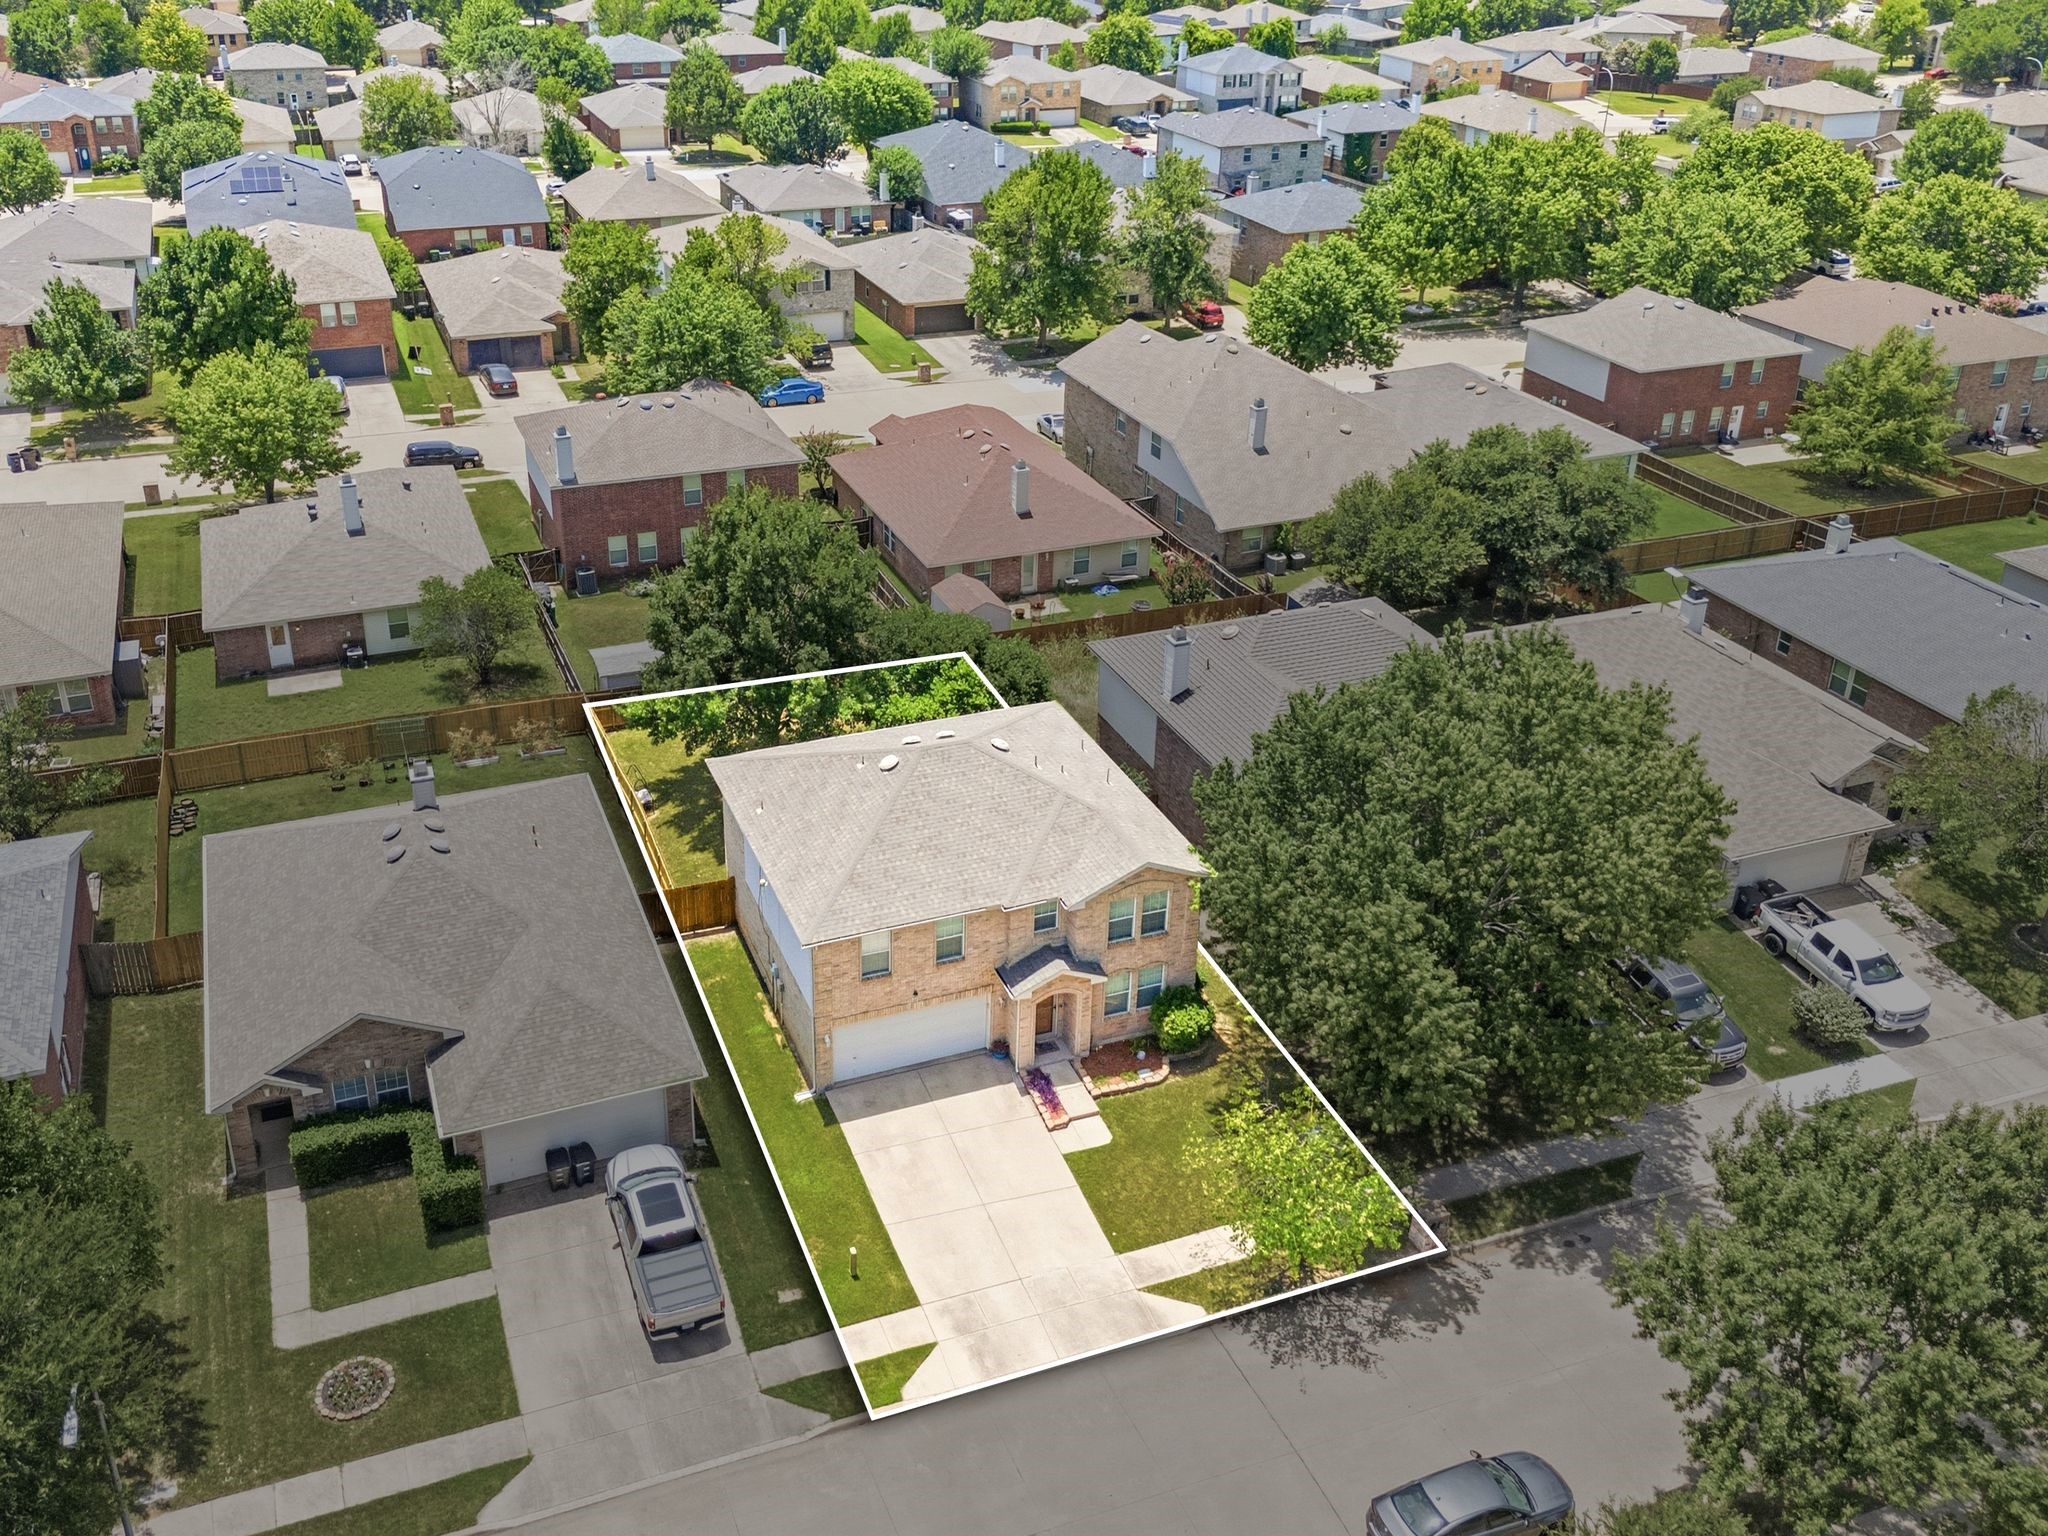
5,706.36 Sq.Ft. lot

Tony Spratt

Tony Spratt

Features & Amenities

Interior

  • total bedrooms3
  • Total bathrooms3
  • full bathrooms2
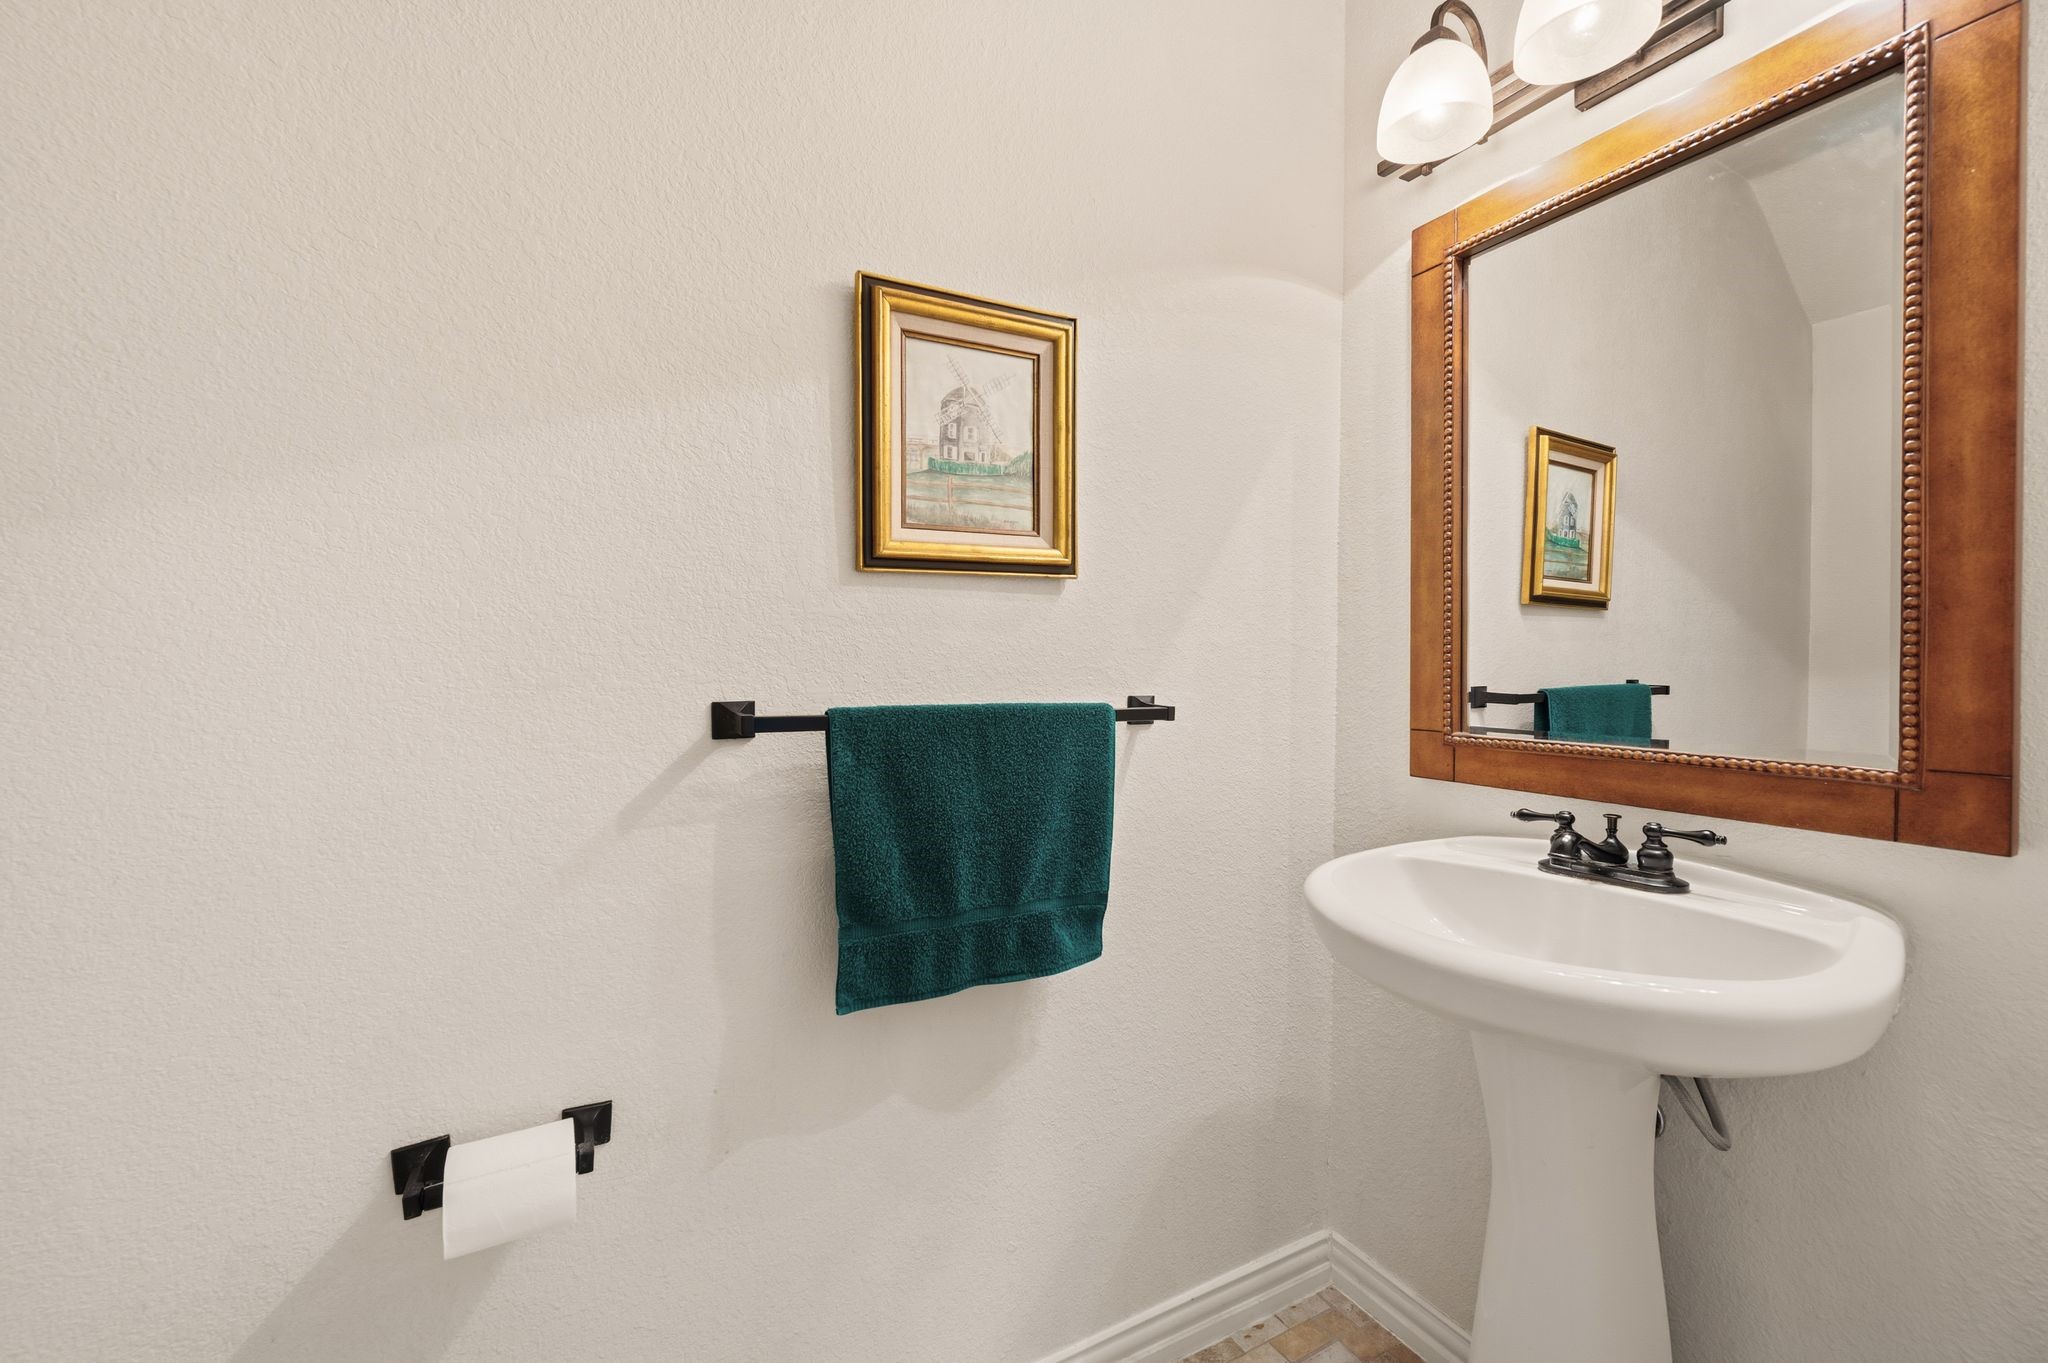
  • half bathroom1
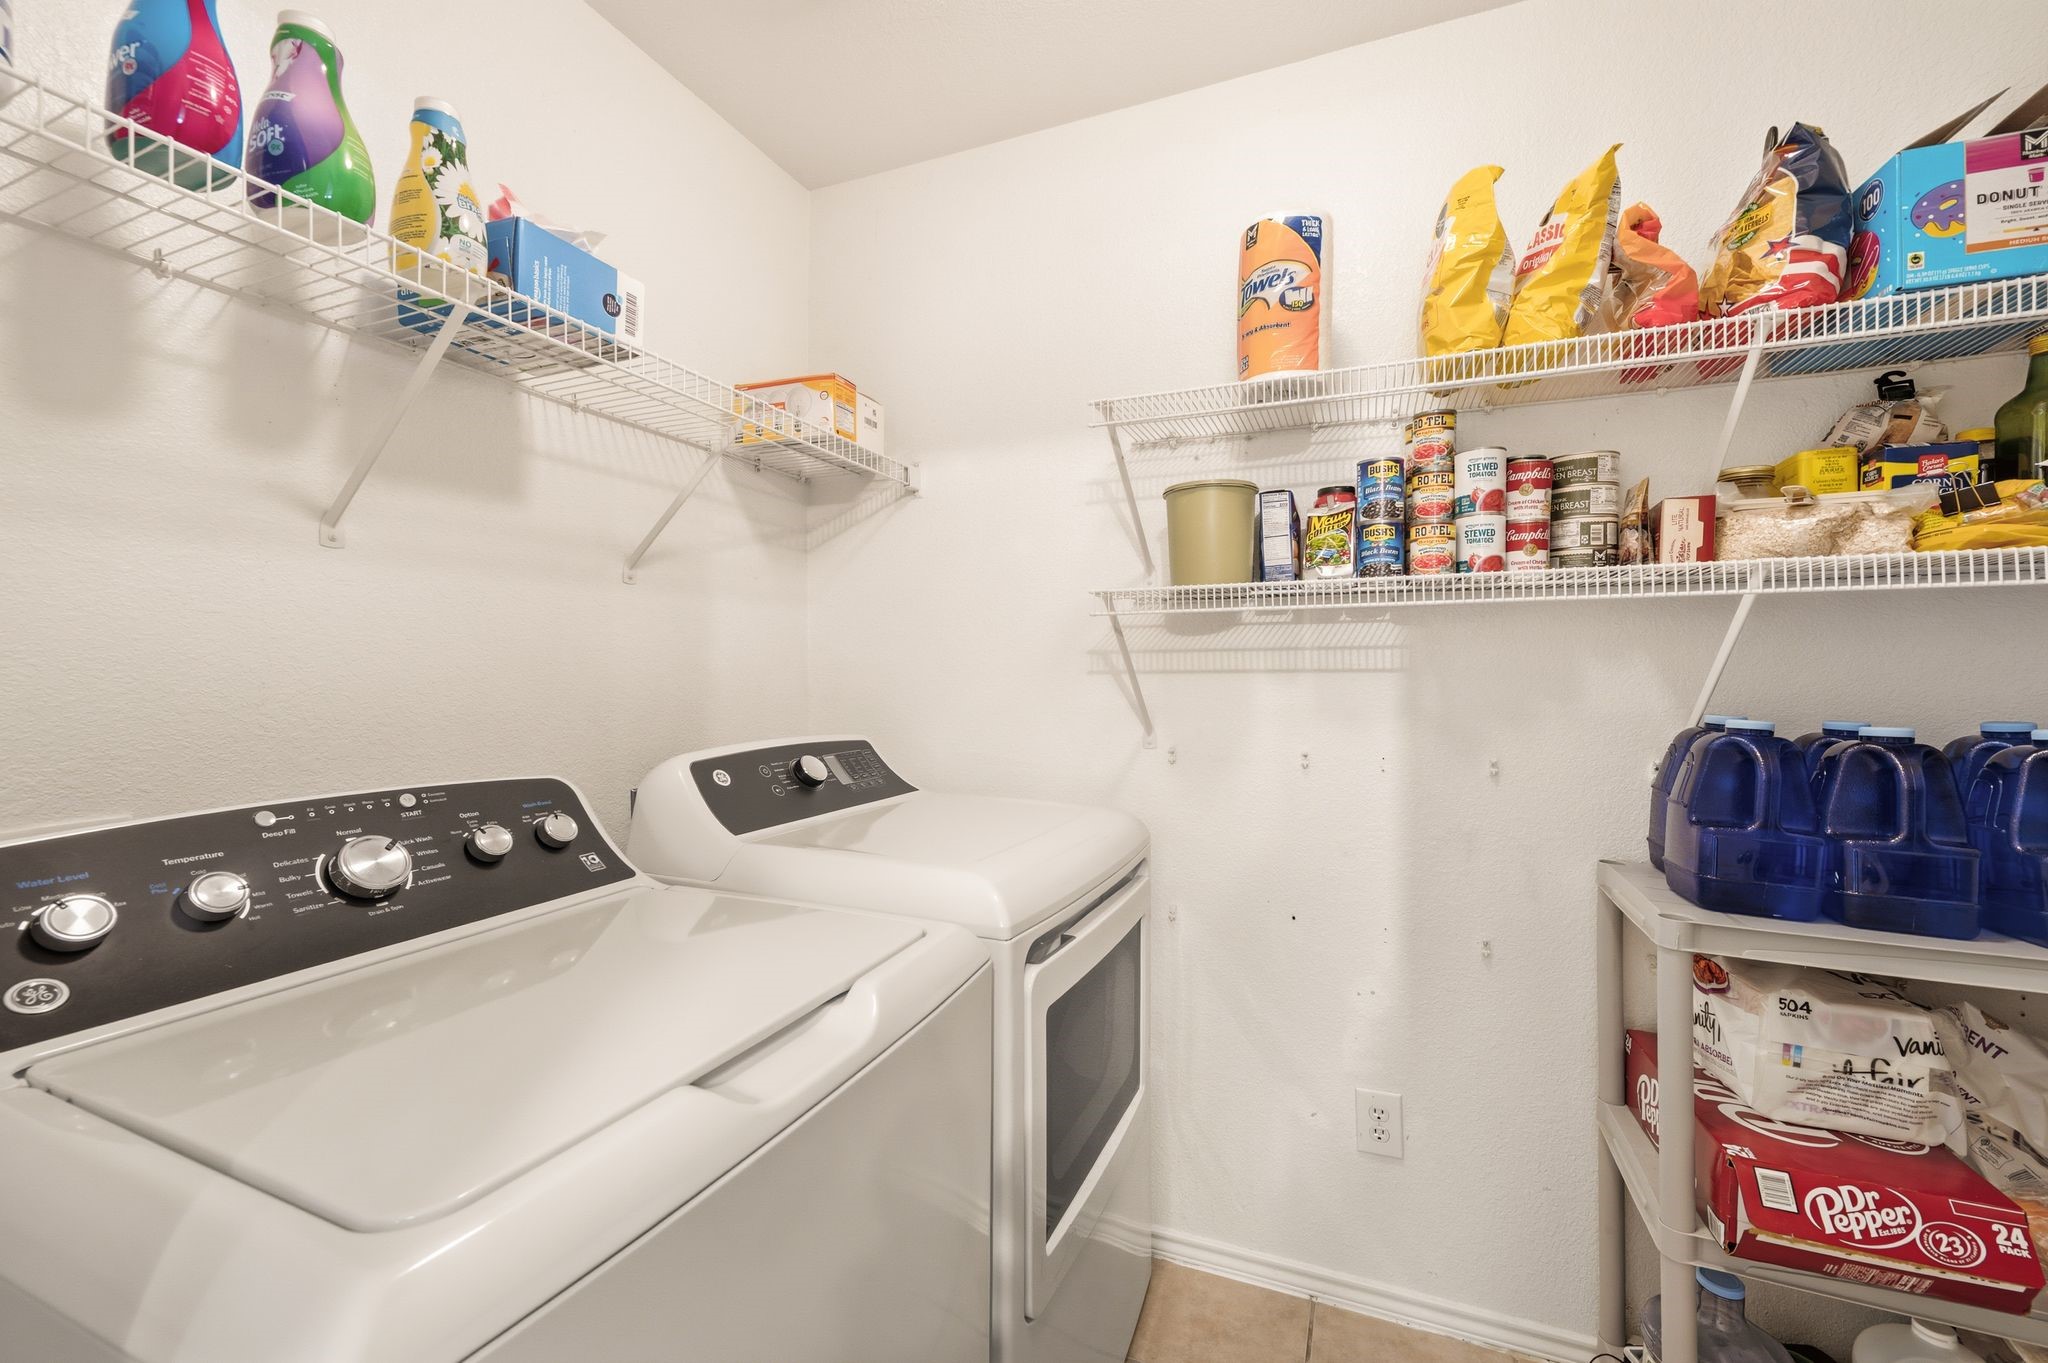
  • Laundry room Dryer Hookup, Electric Dryer Hookup, Laundry in Utility Room
  • Flooring Carpet, Laminate, Tile
  • APPLIANCES Dishwasher, Electric Range, Electric Water Heater, Disposal
  • other interior Features Decorative/Designer Lighting Fixtures, Eat-in Kitchen, High Speed Internet, Pantry, Cable TV, Walk-In Closet(s)

Area & Lot

  • Status For Sale
  • Living Area2,318 Sq.Ft.
  • Lot Area5,706.36 Sq.Ft.
  • MLS® ID21319032
  • TypeResidential
  • YEAR BUILT2006
  • Architecture StylesTraditional, Detached
  • Elementary SchoolClara Love
  • Middle SchoolPike
  • High SchoolNorthwest
  • School DistrictNorthwest ISD

Exterior

  • STORIES2
  • Garage Space2.0
  • water SourcePublic
  • utilitiesElectricity Available, Electricity Connected, Phone Available, Sewer Available, Separate Meters, Underground Utilities, Water Available, Cable Available
  • PoolNone, Community
  • roofAsphalt, Composition, Shingle
  • lot featuresBack Yard, Interior Lot, Lawn, Landscaped, Level, Subdivision, Sprinkler System, Few Trees
  • parkingAdditional Parking, Concrete, Covered, Direct Access, Door-Single, Driveway, Enclosed, Garage Faces Front, Garage, Garage Door Opener, Inside Entrance, Kitchen Level, Lighted, Private
  • HEAT TYPECentral, Electric, Heat Pump
  • AIR CONDITIONINGCentral Air, Ceiling Fan(s), Electric, Heat Pump
  • sewerPublic Sewer
  • SubstructureSlab
  • security FeaturesSecurity System Owned, Security System, Smoke Detector(s)
  • other exterior FeaturesRain Gutters

Financial

  • Sales Price$315,000
  • Real Estate Tax $5,825/yr
  • HOA $89/3 mos
View Virtual Tour
image

Schedule a Showing

We would love to show you our beautiful property. Please select your preferred date and time below. An agent will be in touch shortly to confirm your appointment.

Schedule a Showing

We would love to show you our beautiful property. Please select your preferred date and time below. An agent will be in touch shortly to confirm your appointment.
Thank you for your interest in 1828 Kittredge Way, Fort Worth, TX 76247. We are reviewing your request and will be in touch shortly!

Mortgage Calculator

Estimate your monthly mortgage payment, including the principal and interest, property taxes, and HOA. Adjust the values to generate a more accurate rate.
All estimates are provided for informational purposes only. Actual amounts may vary.
$0,000 Your Payment 20 15 65
$0,000 Your Payment

Work With Us

Spratt Property Guidance has 25 years of Cumulative real estate client service expertise, and they are multi-million dollar Top Producers that love to assist clients in making one of the most exciting decisions of their lives.

Follow Us on Instagram