307 Dover Heights Trail
SEE ALL PHOTOS
307 Dover Heights Trail
Courtesy of C21 Fine Homes Judge Fite
For Sale

307 Dover Heights Trail

307 Dover Heights Trail, Mansfield, TX 76063

$485,000
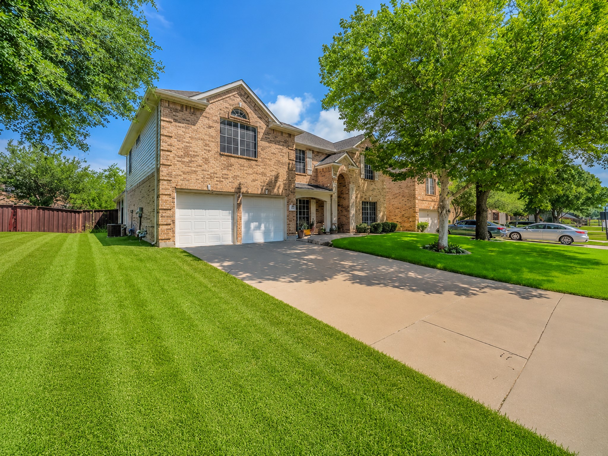
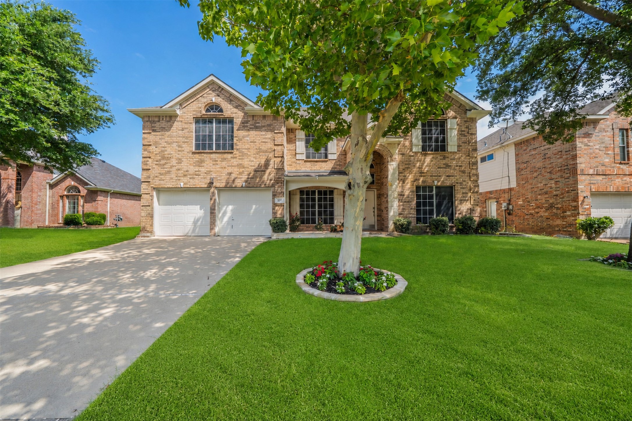
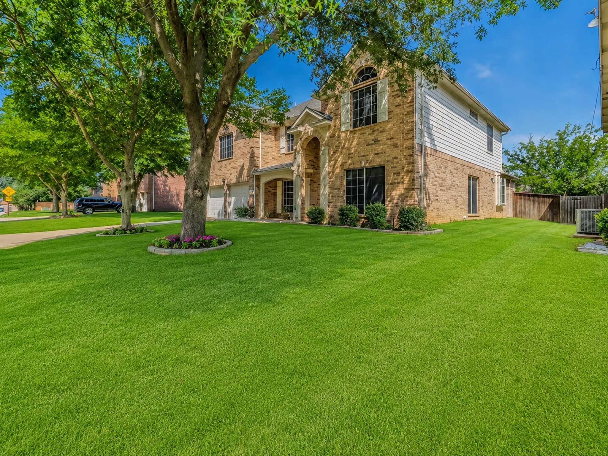
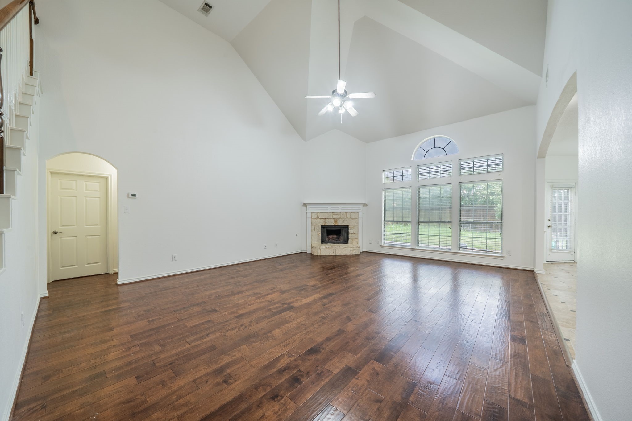
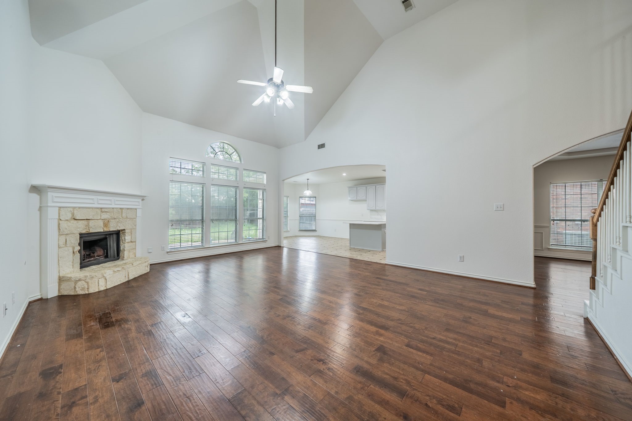
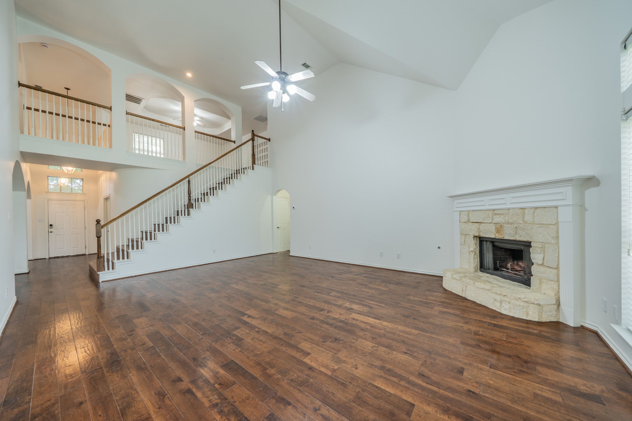
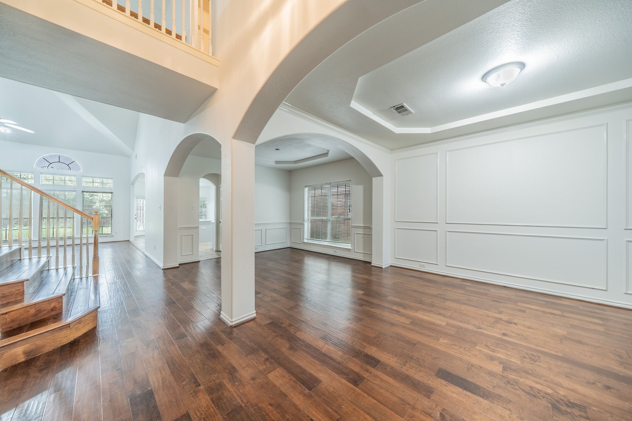
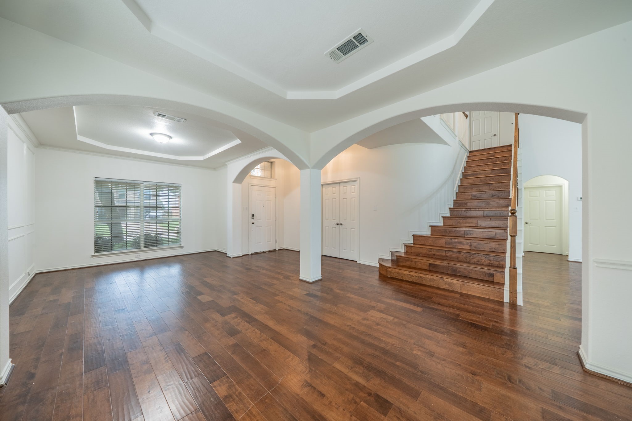
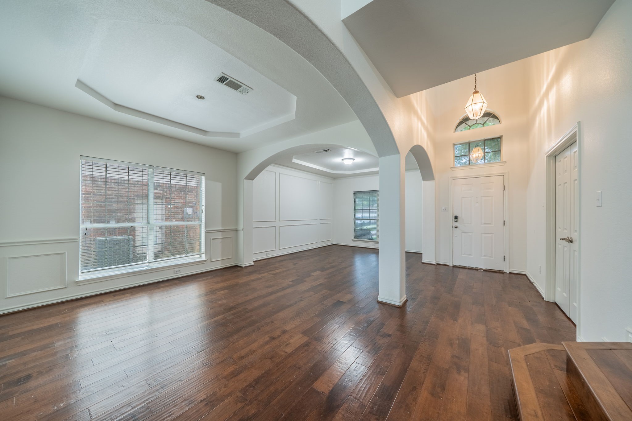
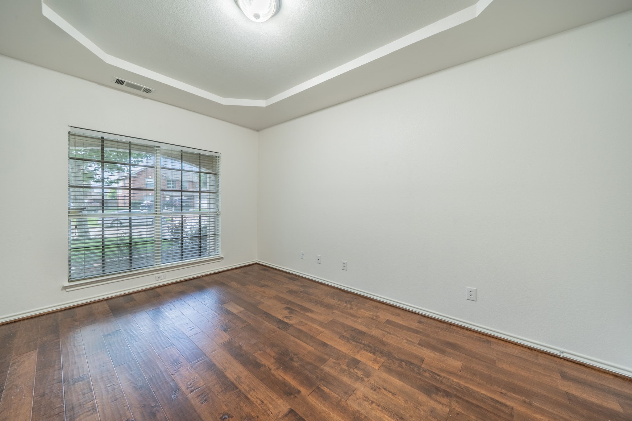
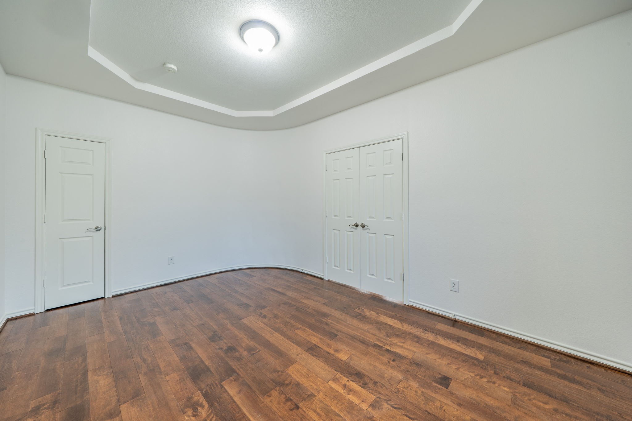
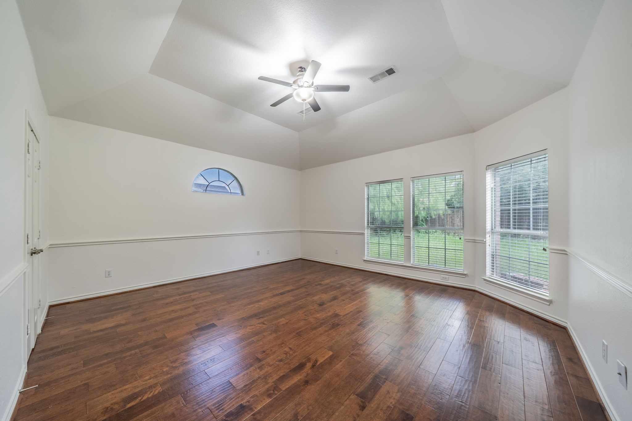
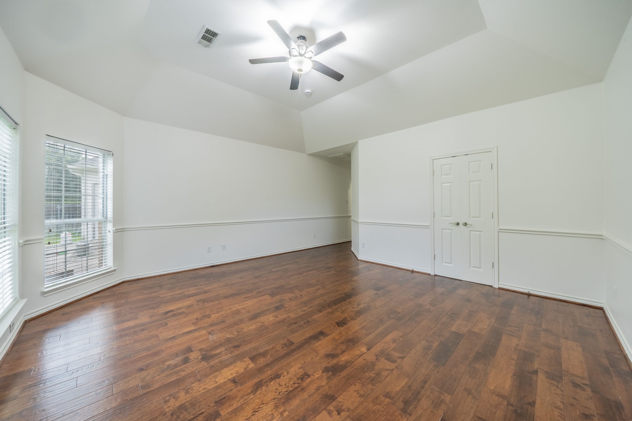
Located in an established Mansfield neighborhood, this spacious 3,520-square-foot home offers five bedrooms, multiple living and dining areas, and a flexible two-story layout designed for everyday comfort and entertaining. The interior has been fully repainted in New House White, creating a bright, clean, and move-in-ready feel throughout.

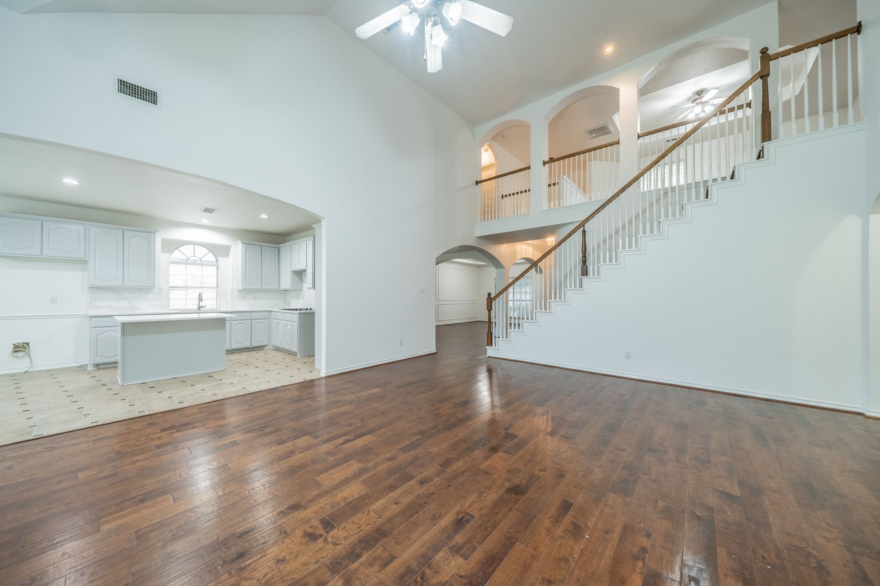
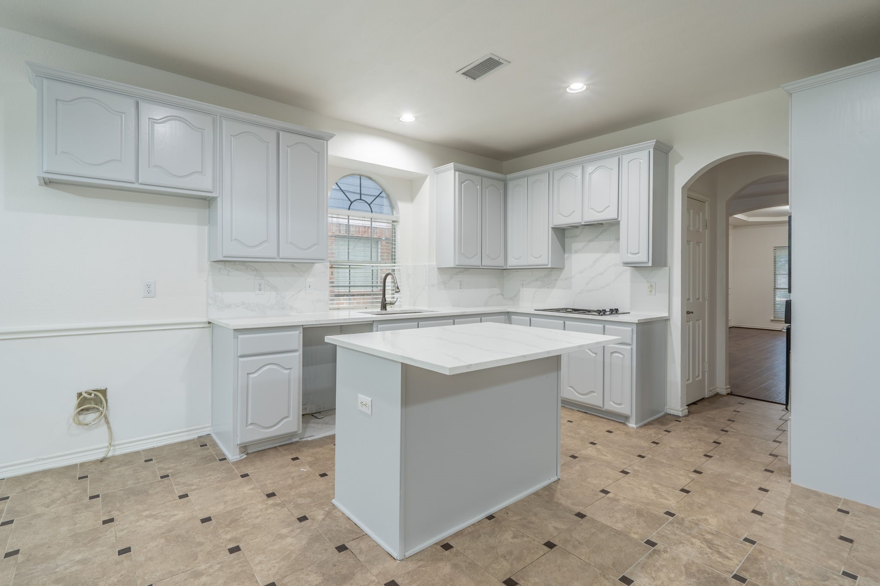
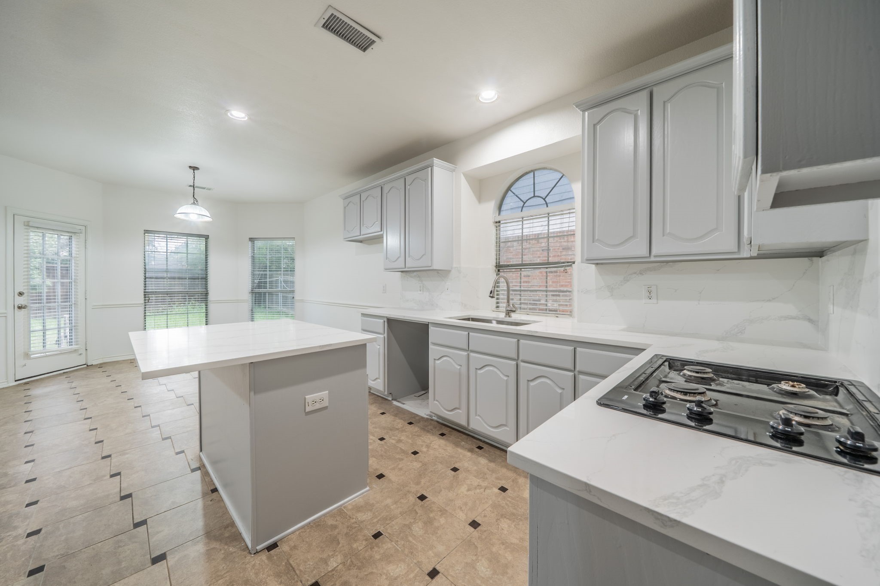
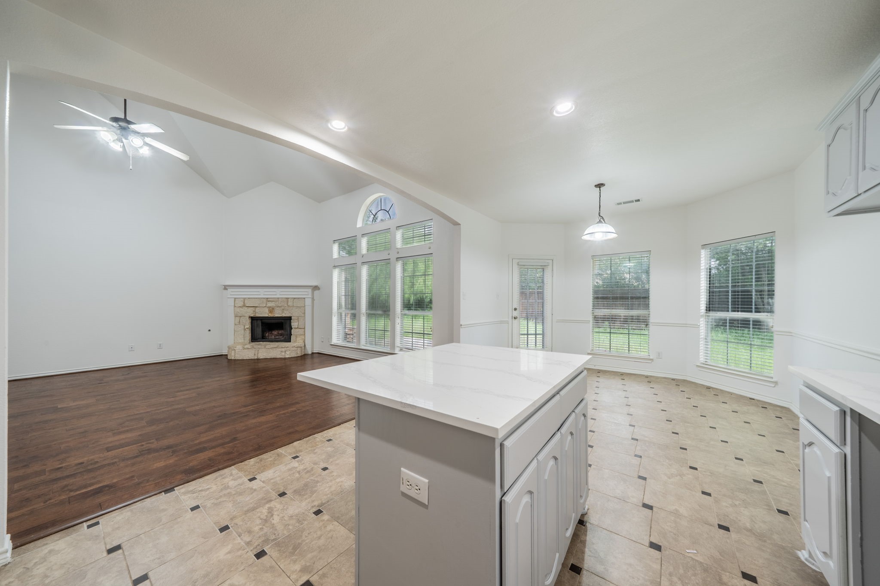
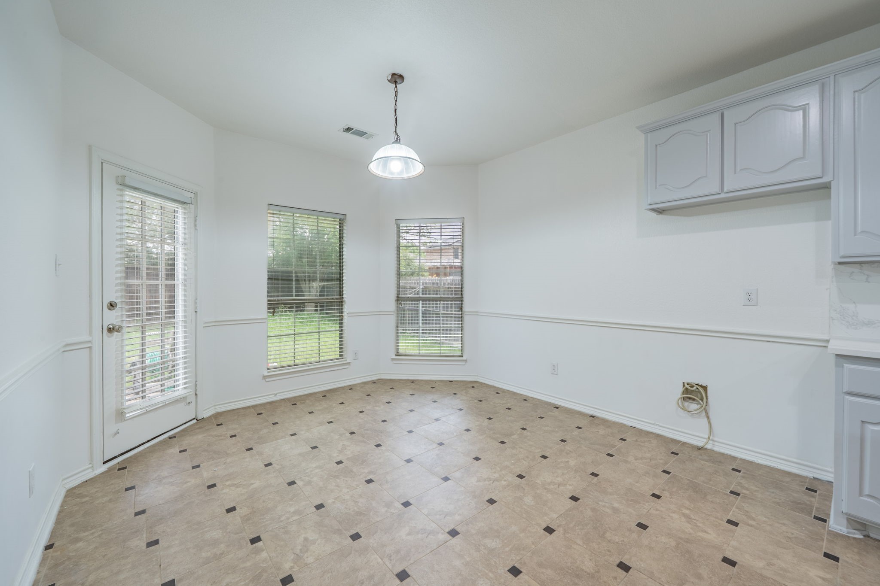
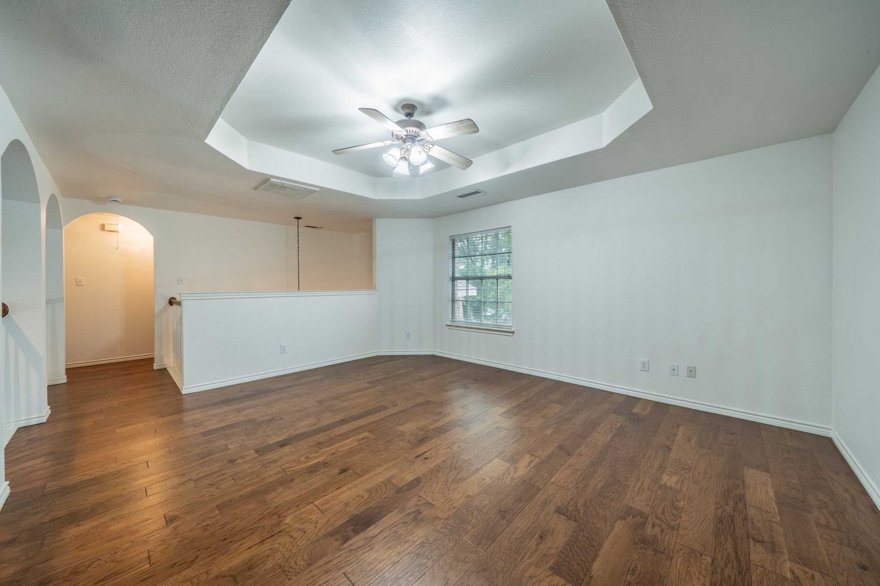
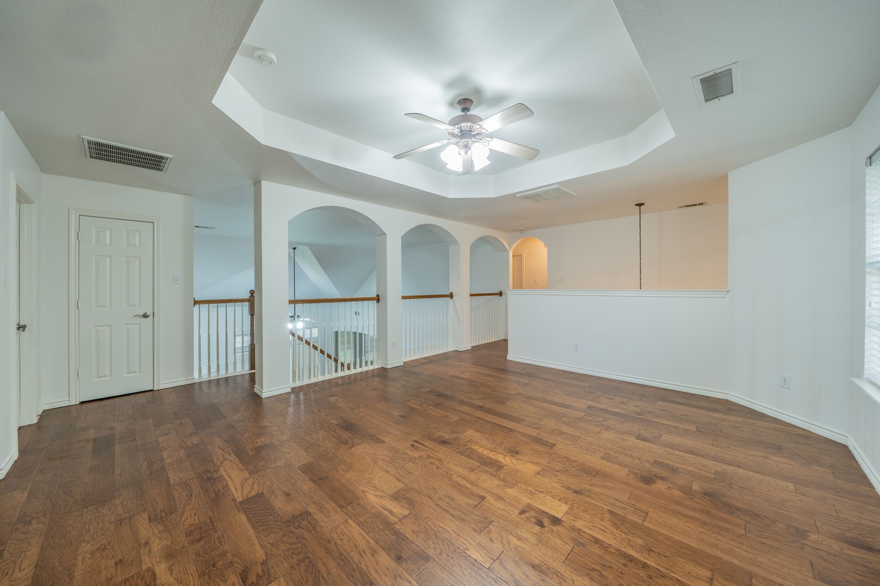
The updated kitchen features new quartz countertops, a new backsplash, a new sink and faucet, freshly painted cabinetry, a breakfast nook, and convenient access to the formal dining room. The expansive family room is anchored by a stone gas fireplace, while the additional living area and large upstairs loft provide valuable space for entertaining, working from home, gaming, or relaxing.

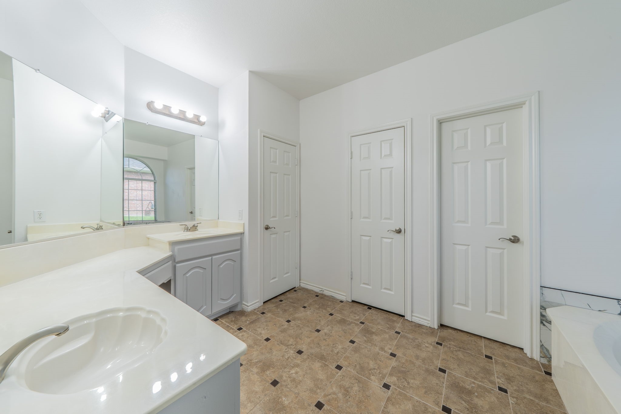
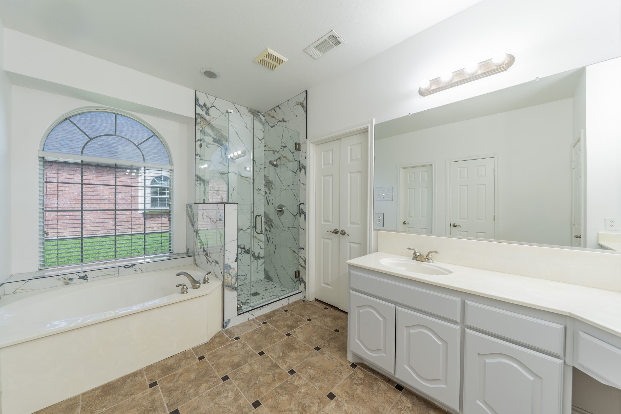
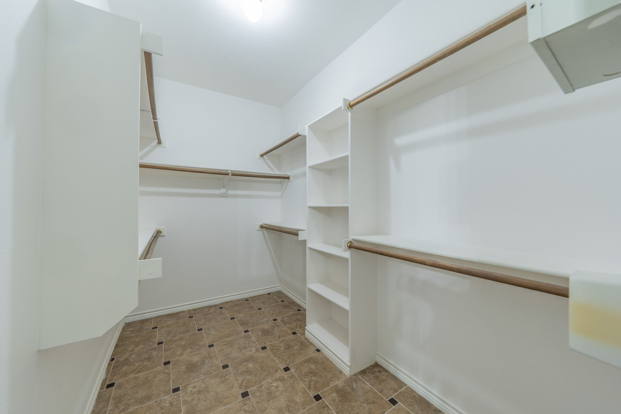
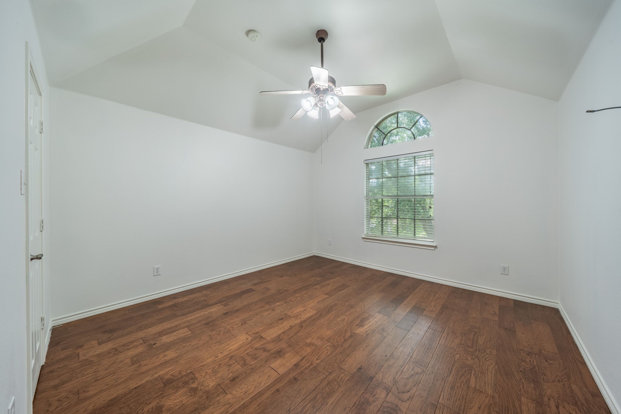
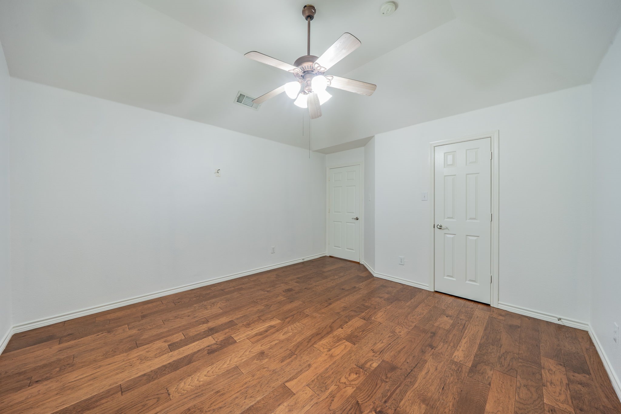
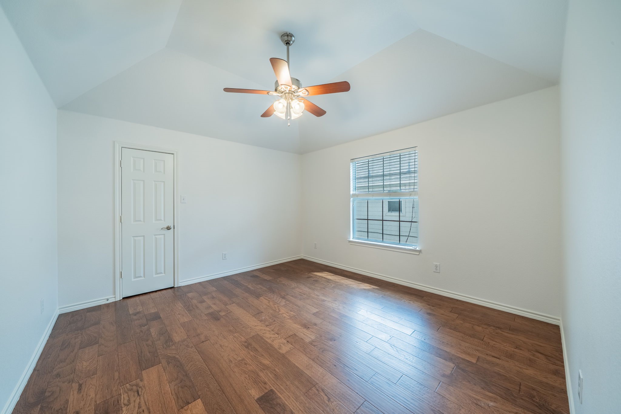
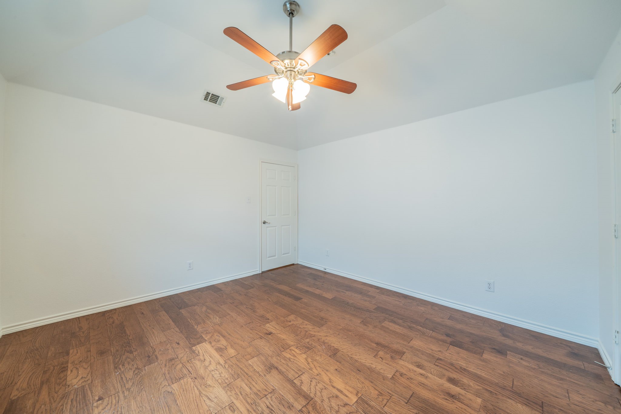
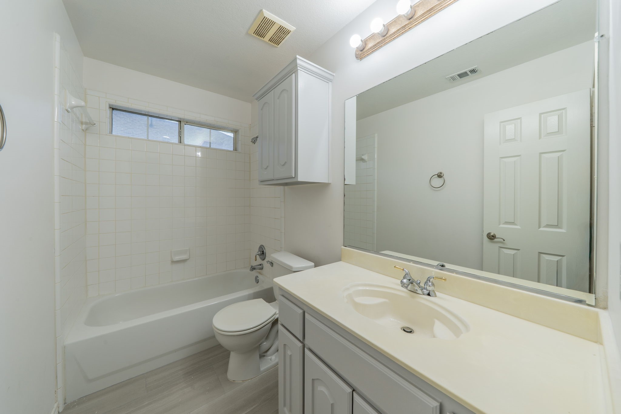
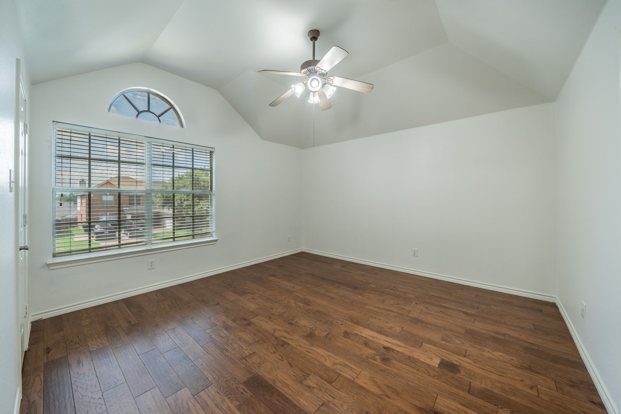
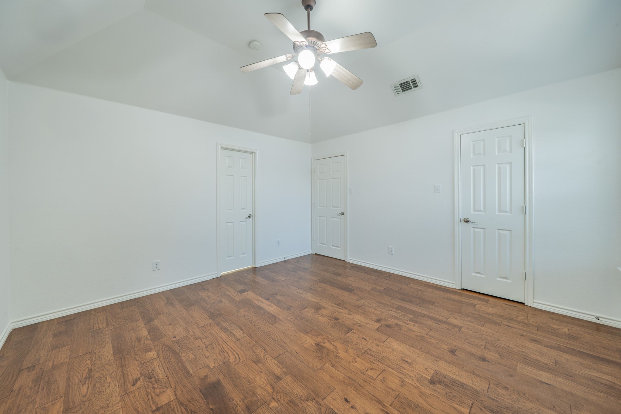
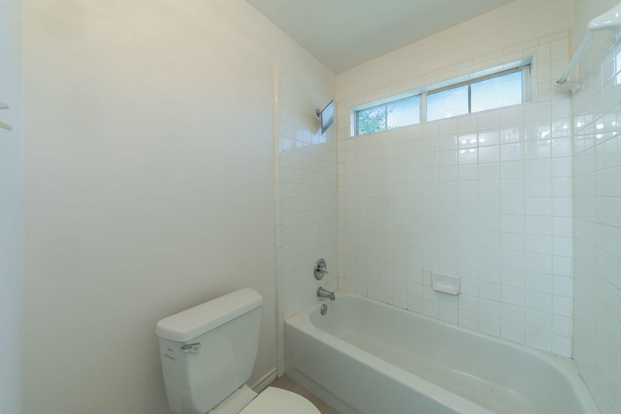
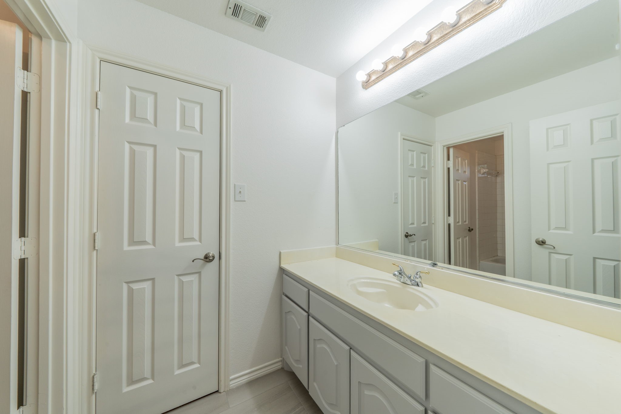
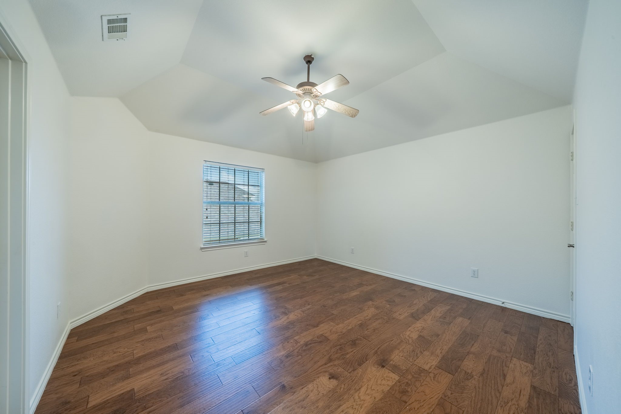
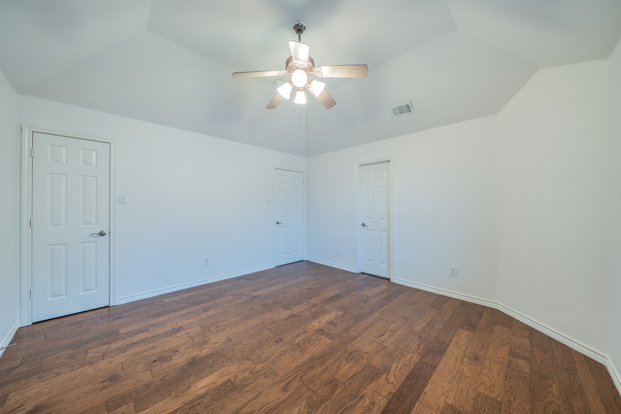
The primary suite is located downstairs and includes a walk-in closet and an updated bathroom with a completely new walk-in shower and new toilet. A secondary bedroom on the first floor offers flexibility for guests, a home office, or multigenerational living. Brand-new engineered wood flooring has been installed throughout the upstairs to coordinate with the flooring below, along with new tile in the upstairs bathrooms.

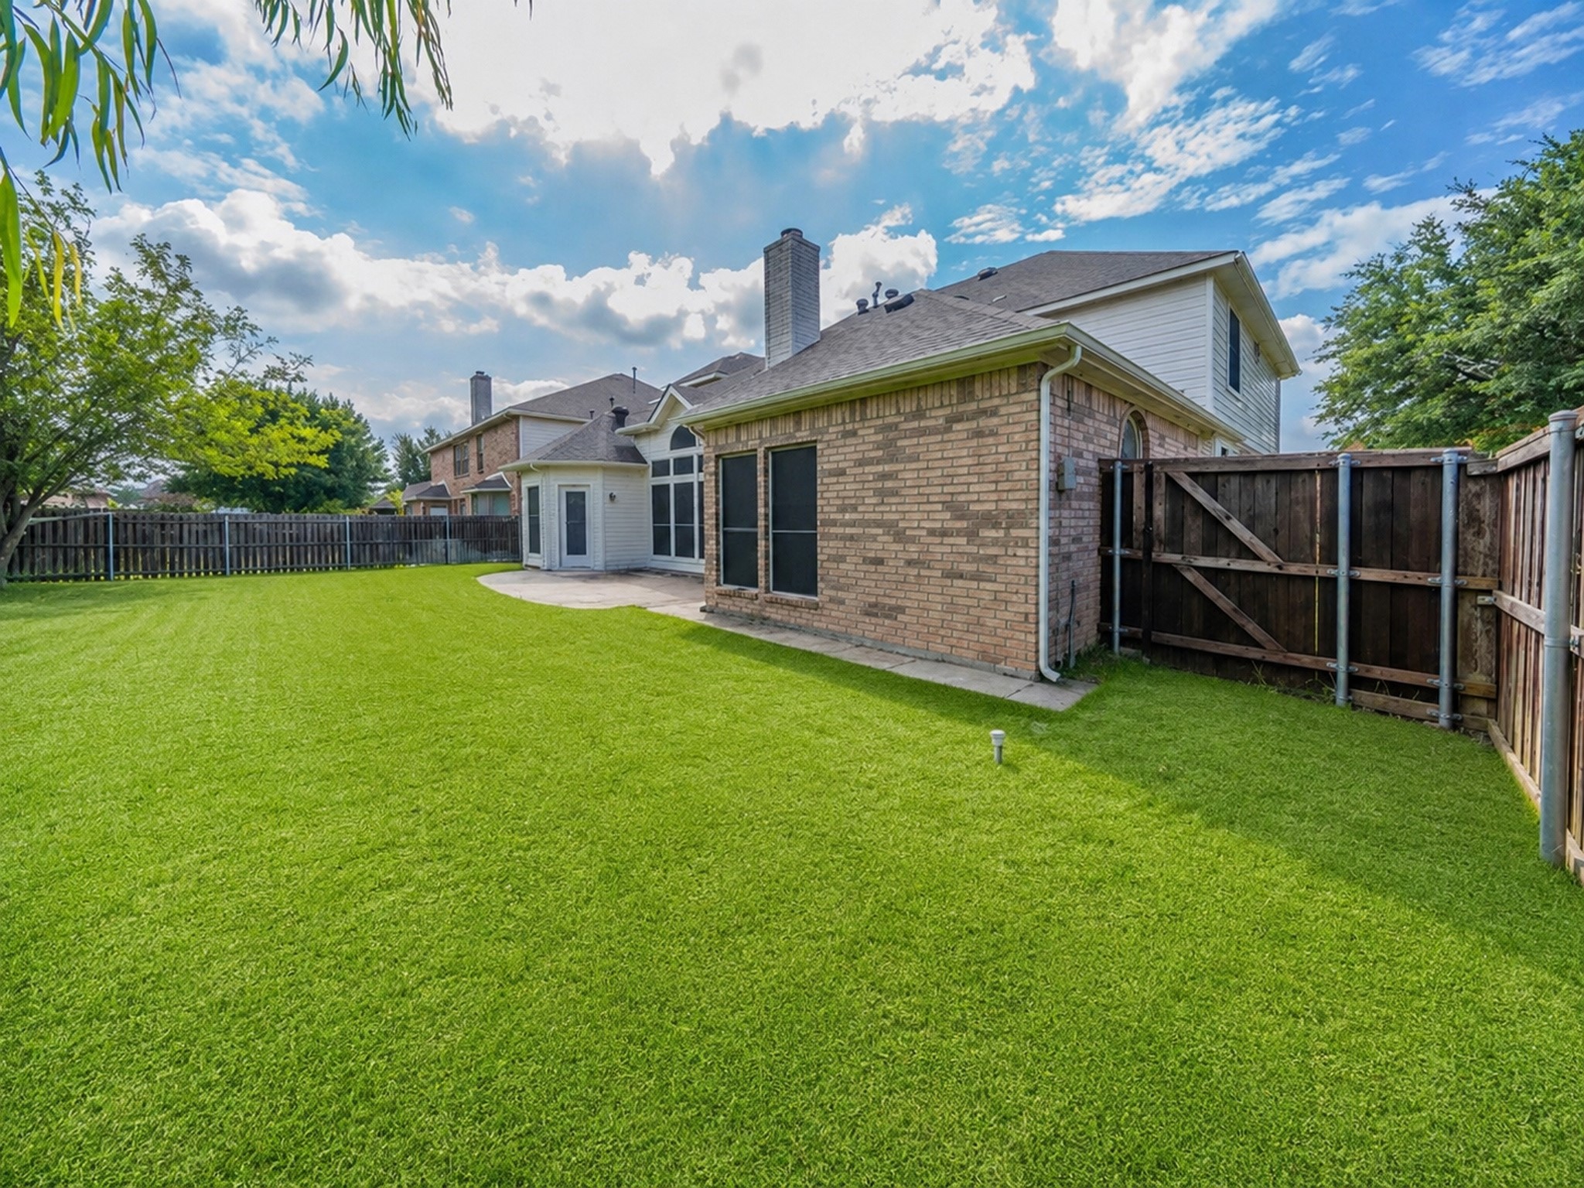
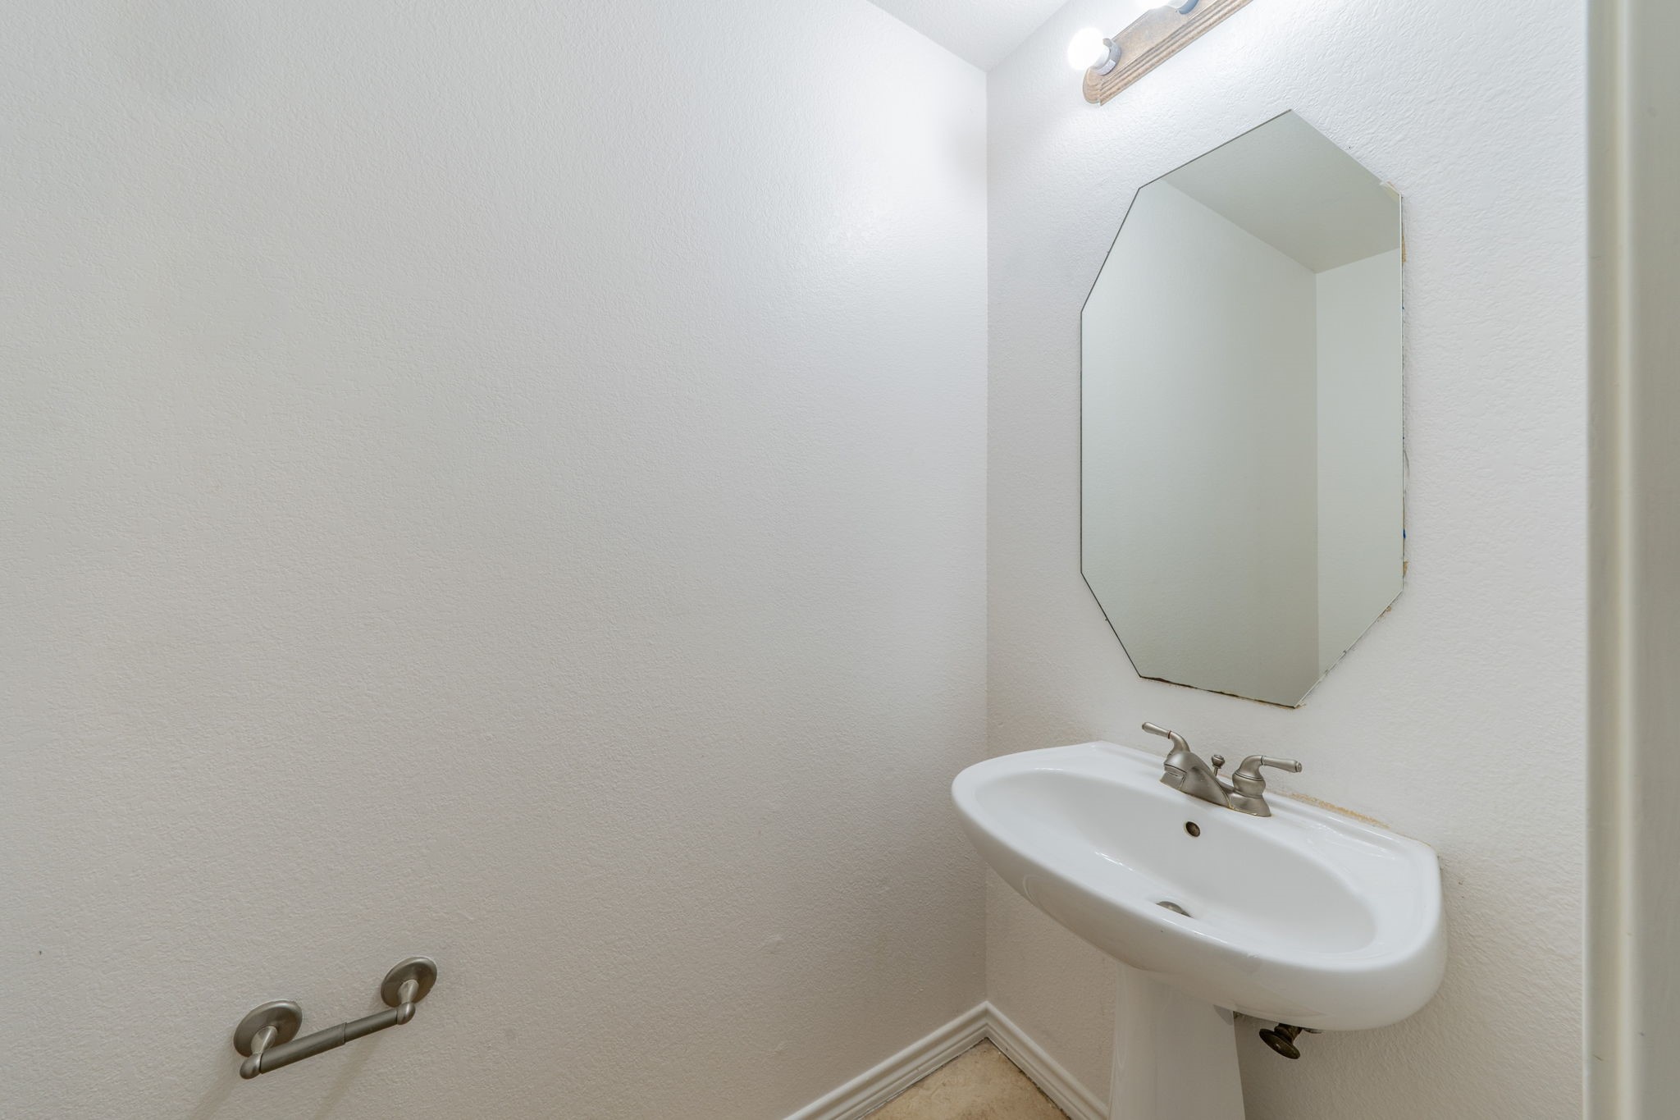
Additional improvements include a new toilet in the half bathroom, a fresh epoxy coating in the garage, and a tankless water heater. With generous bedrooms, abundant gathering space, a dine-in kitchen, formal dining, and a private fenced backyard, this home provides the space and versatility today's buyers are looking for.

5
beds

4
baths

3,520 Sq.Ft. LIVING AREA

7,535.88 Sq.Ft. lot

Tony Spratt

Tony Spratt

Features & Amenities

Interior

  • total bedrooms5
  • Total bathrooms4
  • full bathrooms3
  • half bathroom1
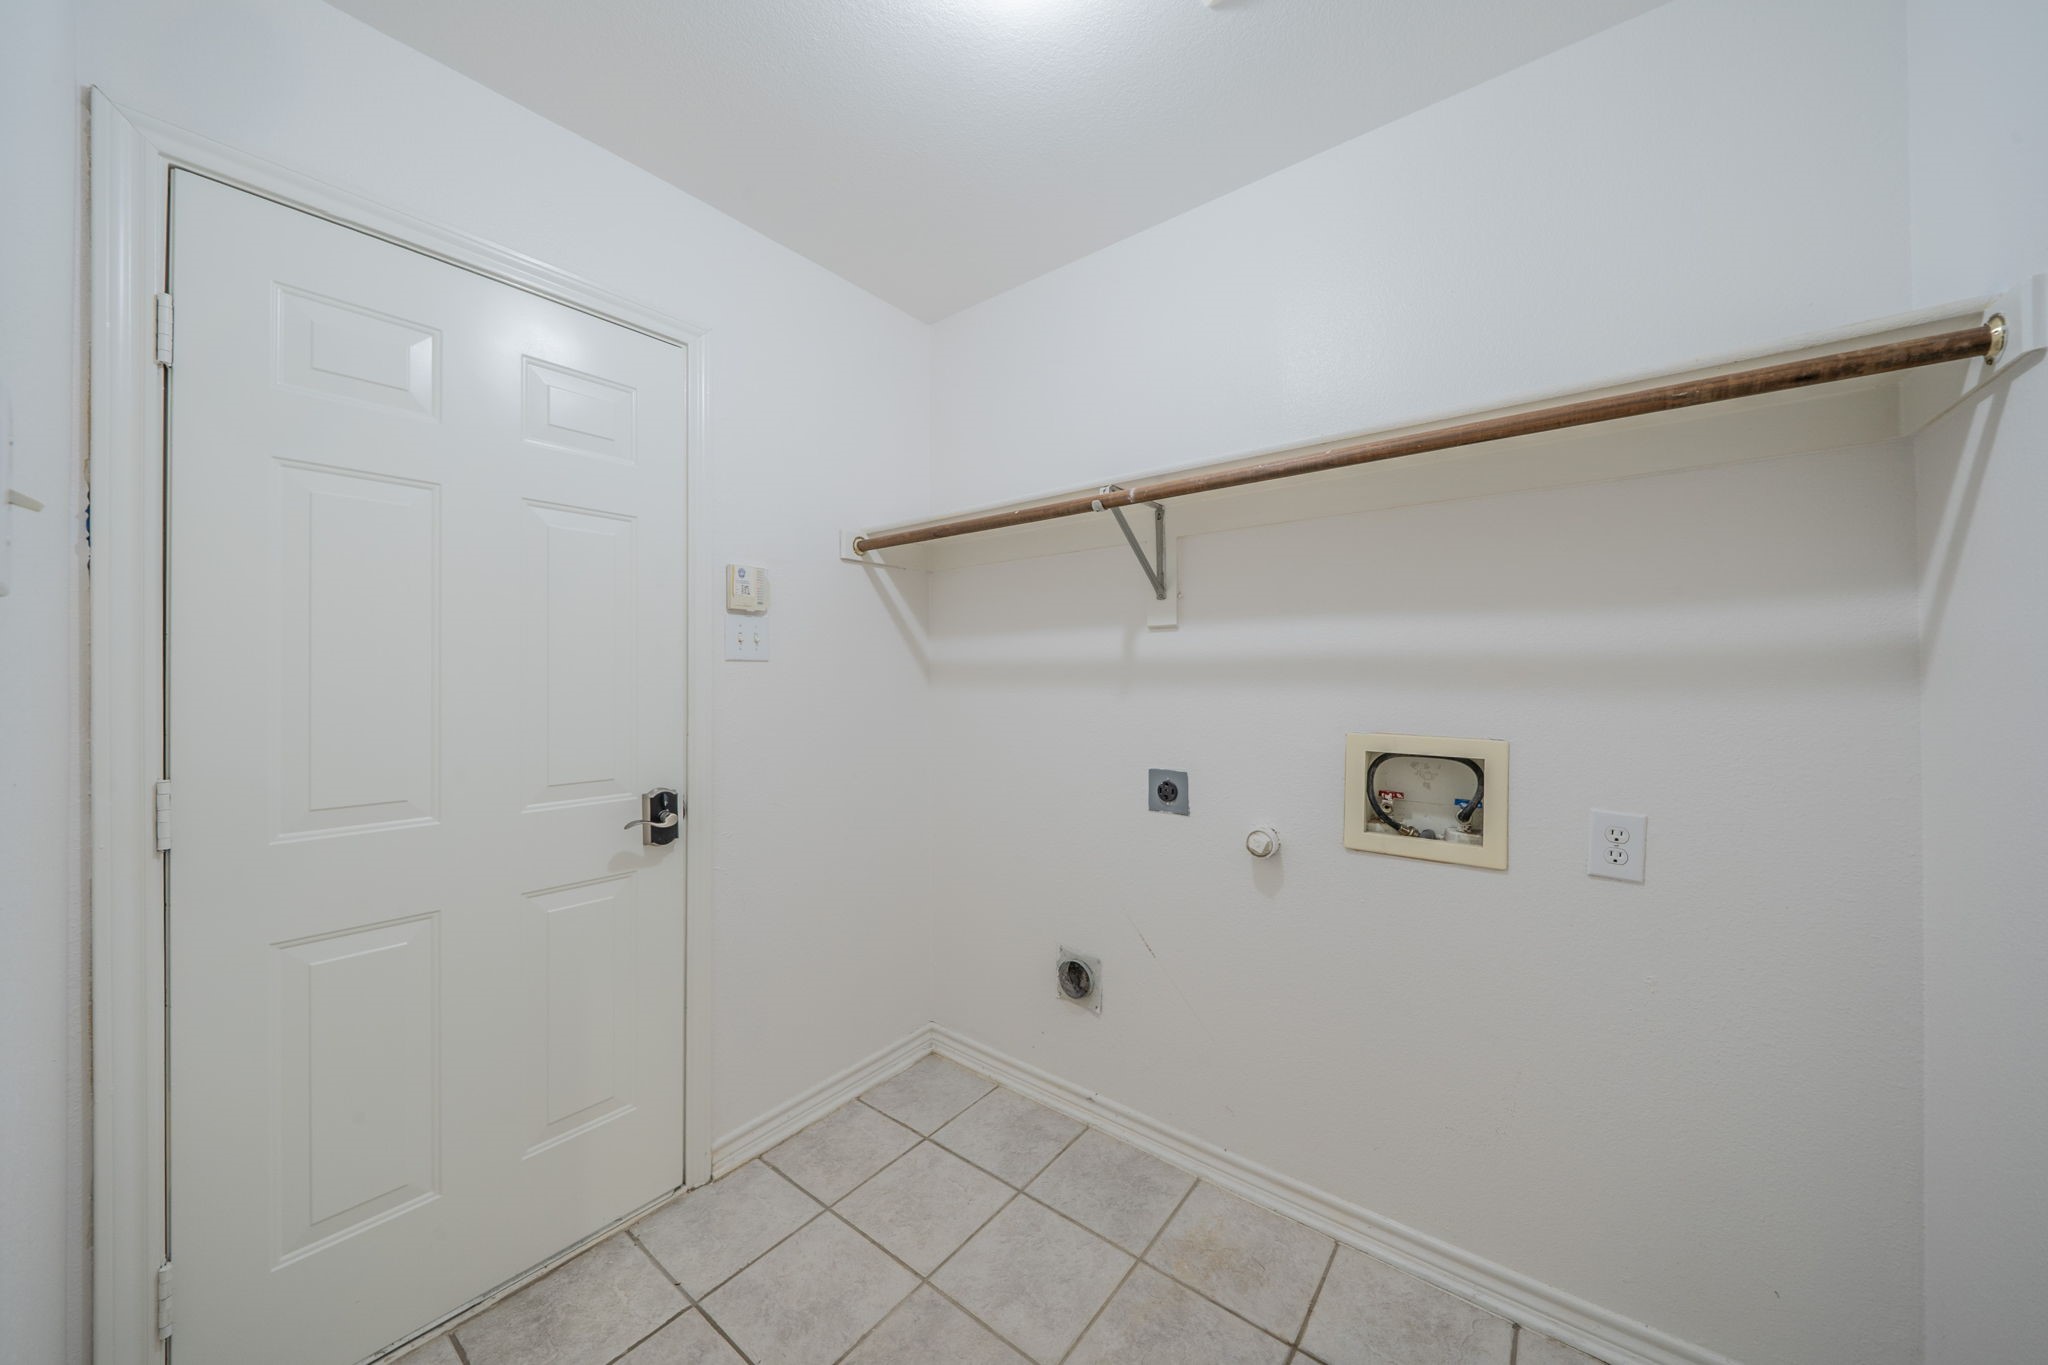
  • Laundry room Washer Hookup, Dryer Hookup, Electric Dryer Hookup
  • Flooring Engineered Hardwood, Tile
  • Fireplace Gas, Living Room, Stone
  • APPLIANCES Convection Oven, Gas Cooktop, Disposal, Microwave, Tankless Water Heater
  • other interior Features Eat-in Kitchen, High Speed Internet, Kitchen Island, Loft, Pantry

Area & Lot

  • Status For Sale
  • Living Area3,520 Sq.Ft.
  • Lot Area7,535.88 Sq.Ft.
  • MLS® ID21331596
  • TypeResidential
  • YEAR BUILT2003
  • Architecture StylesTraditional, Detached
  • Elementary SchoolTipps
  • Middle SchoolWester,Asa E. Low Jr.
  • High SchoolMansfield
  • School DistrictMansfield ISD

Exterior

  • STORIES2
  • Garage Space2.0
  • water SourcePublic
  • utilitiesCable Available, Electricity Available, Electricity Connected, Natural Gas Available, Phone Available, Sewer Available, Separate Meters, Water Available
  • PoolNone
  • roofShingle
  • parkingConcrete, Direct Access, Driveway, Epoxy Flooring, Lighted
  • HEAT TYPECentral
  • AIR CONDITIONINGCentral Air, Ceiling Fan(s), Multi Units
  • sewerPublic Sewer
  • SubstructureSlab
  • security FeaturesSmoke Detector(s)

Financial

  • Sales Price$485,000
  • Real Estate Tax $9,051/yr
  • HOA $221/yr
View Virtual Tour
image

Schedule a Showing

We would love to show you our beautiful property. Please select your preferred date and time below. An agent will be in touch shortly to confirm your appointment.

Schedule a Showing

We would love to show you our beautiful property. Please select your preferred date and time below. An agent will be in touch shortly to confirm your appointment.
Thank you for your interest in 307 Dover Heights Trail, Mansfield, TX 76063. We are reviewing your request and will be in touch shortly!

Mortgage Calculator

Estimate your monthly mortgage payment, including the principal and interest, property taxes, and HOA. Adjust the values to generate a more accurate rate.
All estimates are provided for informational purposes only. Actual amounts may vary.
$0,000 Your Payment 20 15 65
$0,000 Your Payment

Work With Us

Spratt Property Guidance has 25 years of Cumulative real estate client service expertise, and they are multi-million dollar Top Producers that love to assist clients in making one of the most exciting decisions of their lives.

Follow Us on Instagram