7824 Davenport Avenue
SEE ALL PHOTOS
7824 Davenport Avenue
Leased

7824 Davenport Avenue

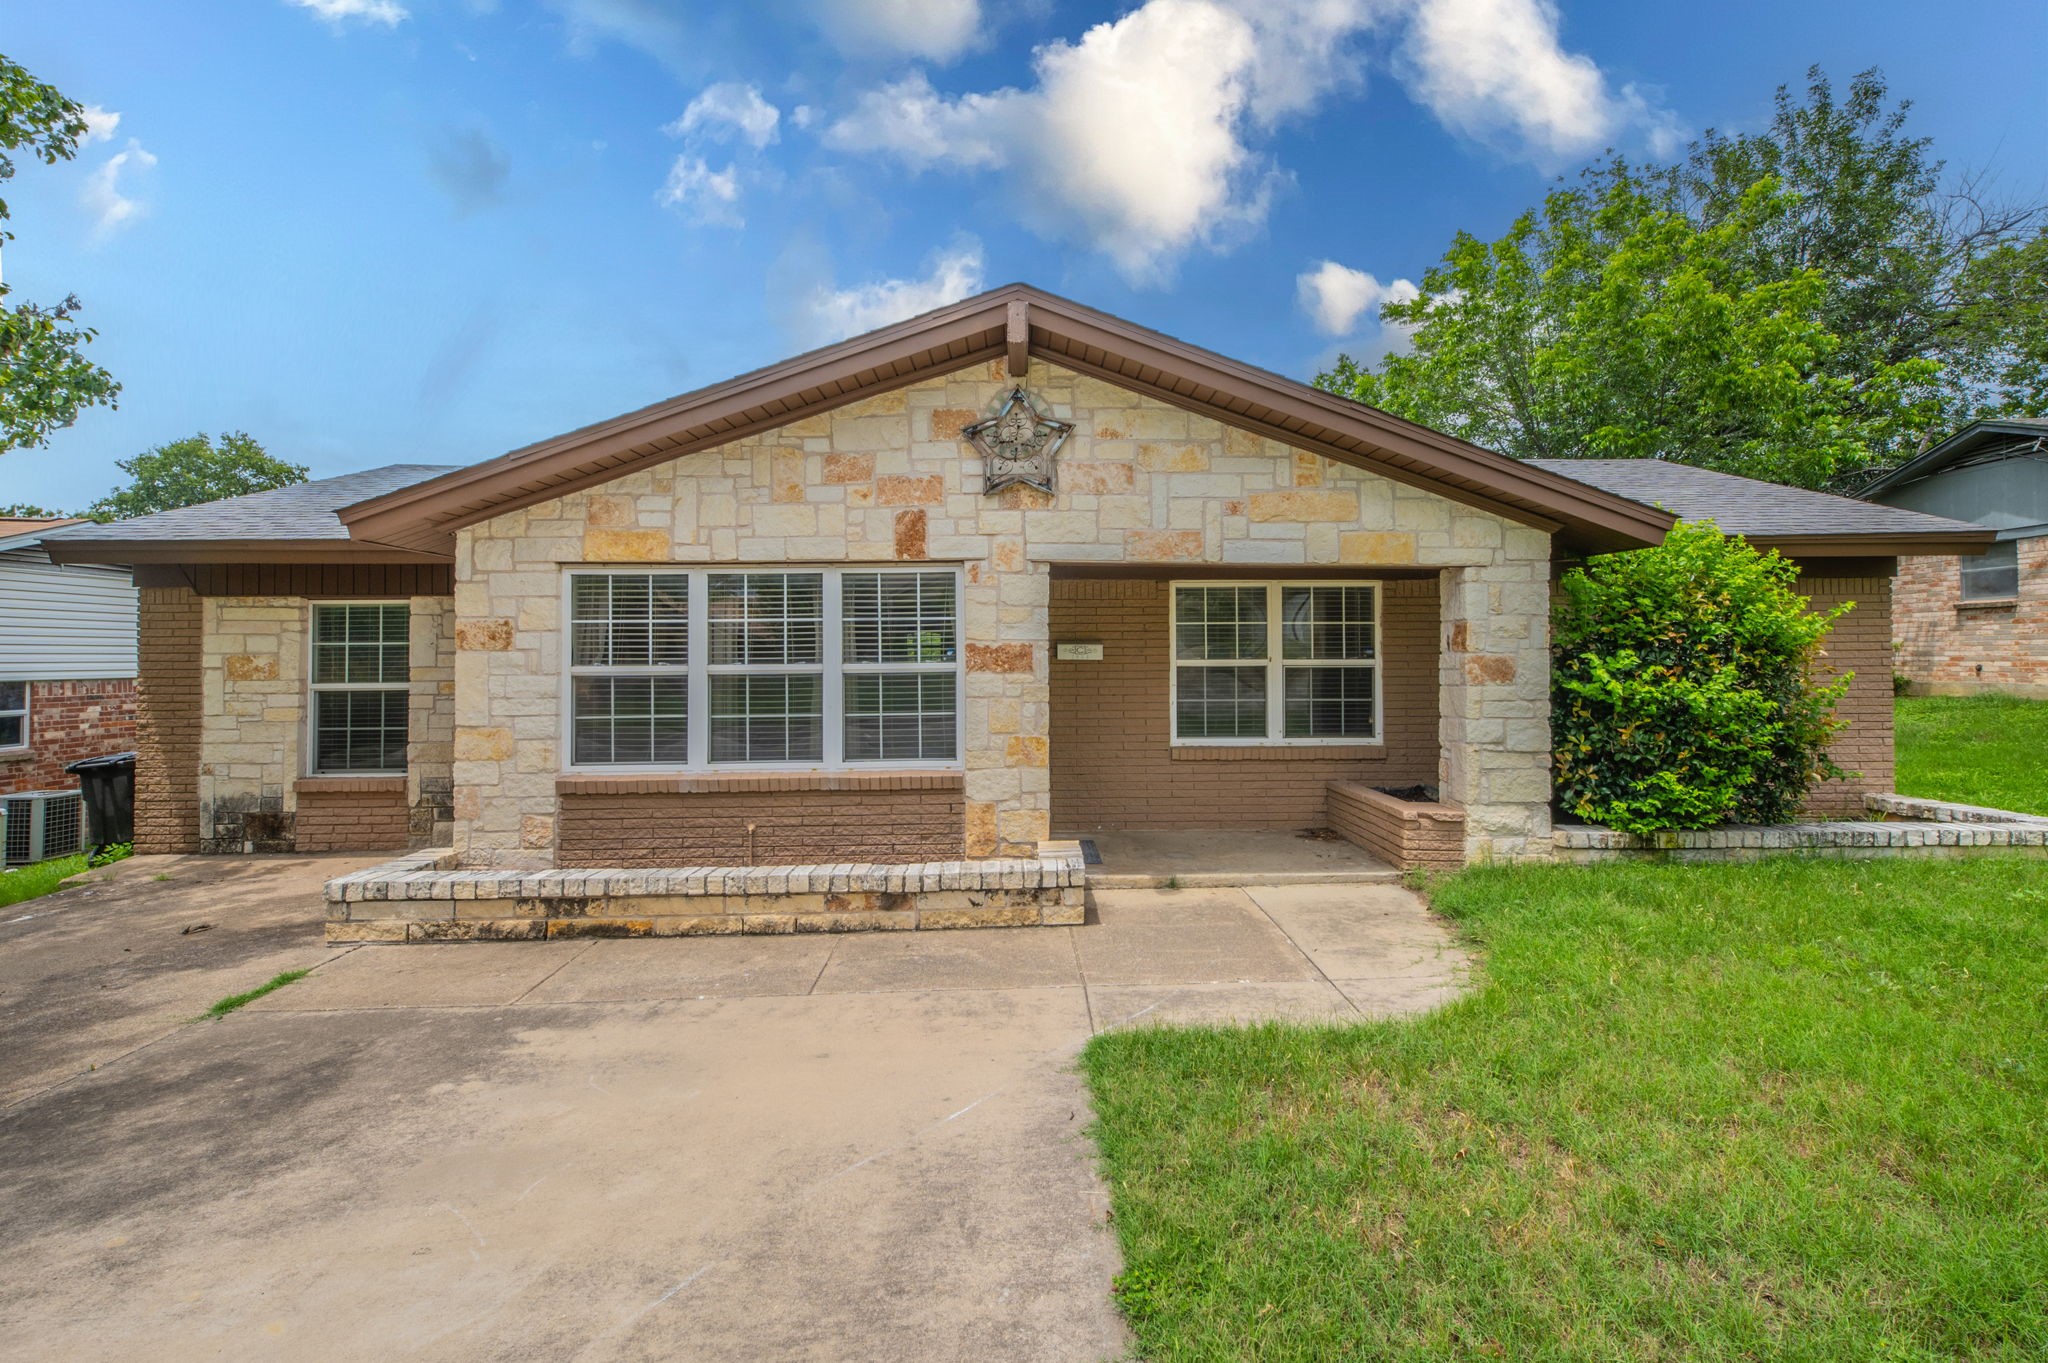
7824 Davenport Avenue, Fort Worth, TX 76116

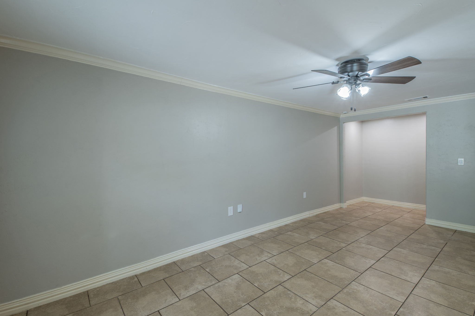
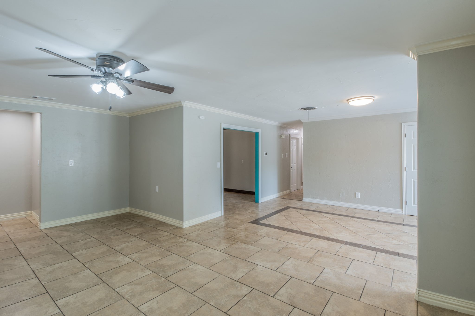
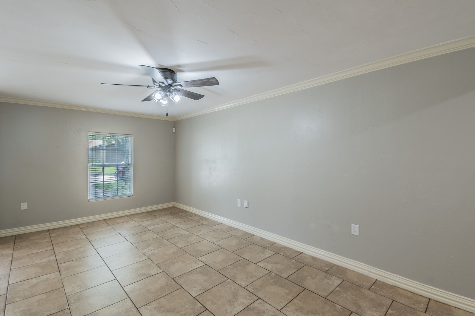
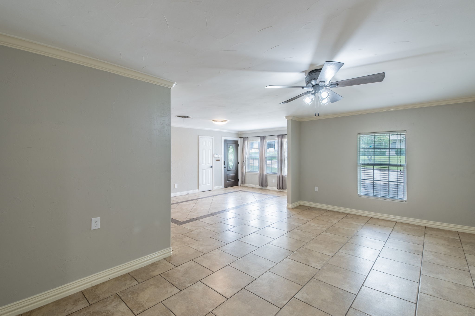
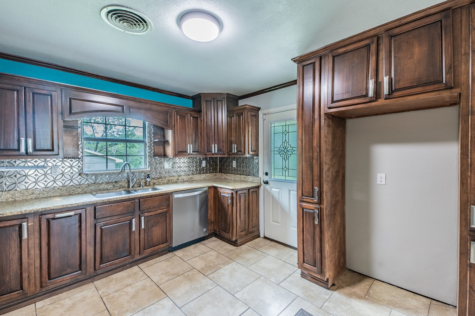
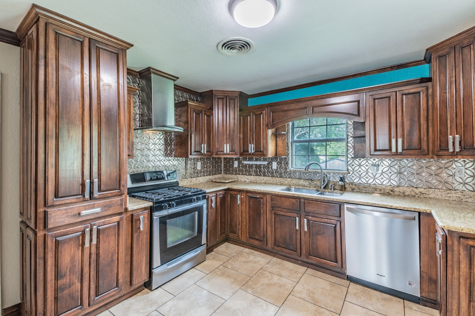
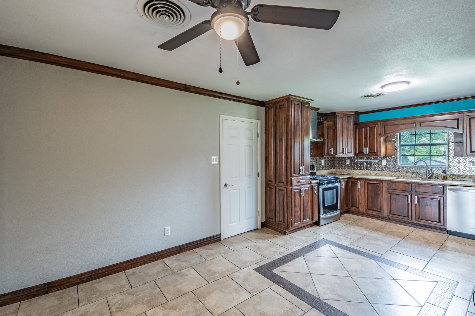
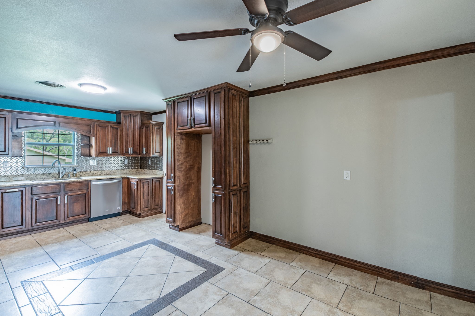
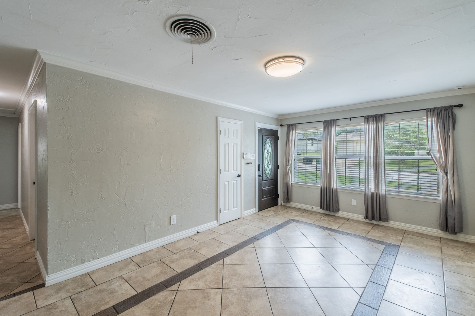
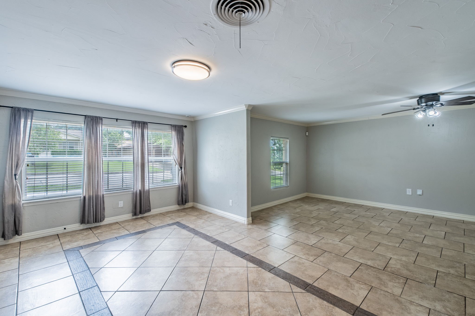
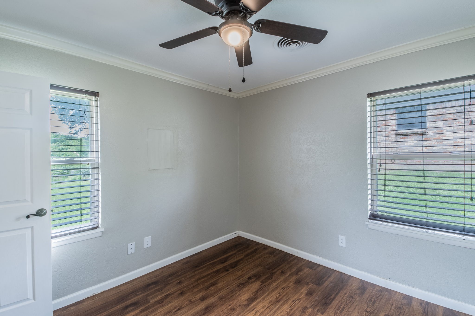
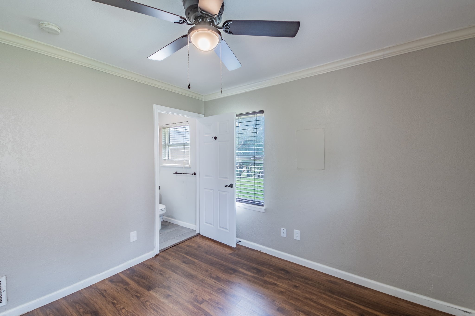
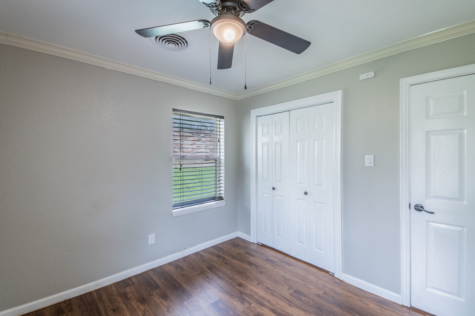
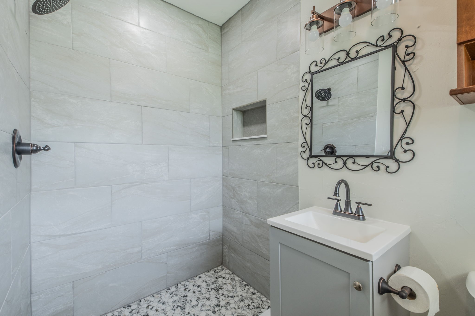
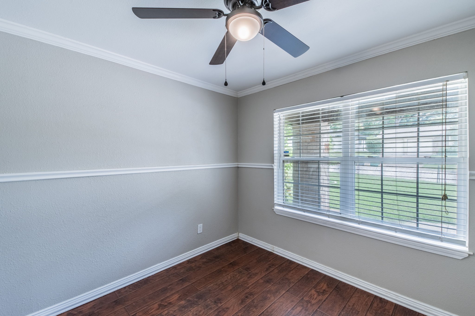
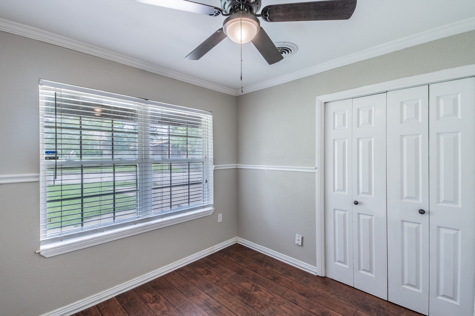
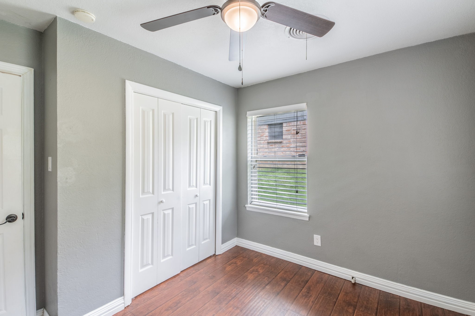
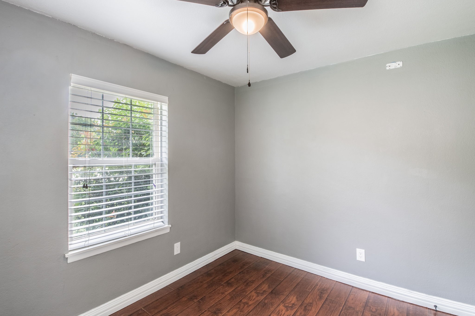
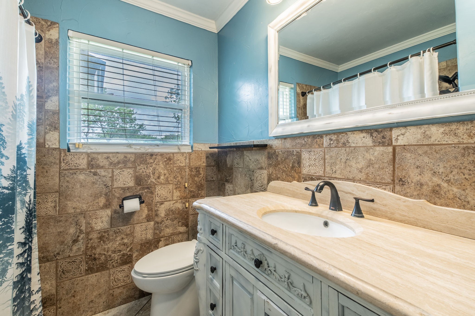
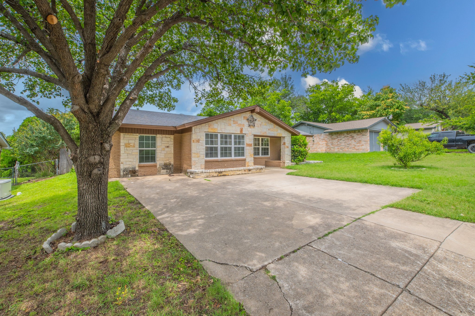
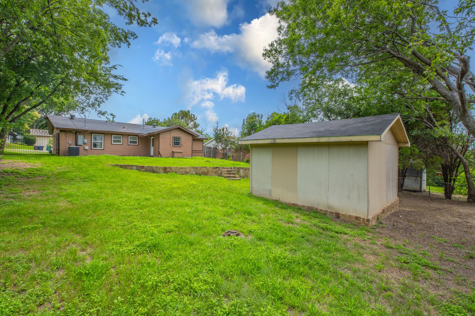
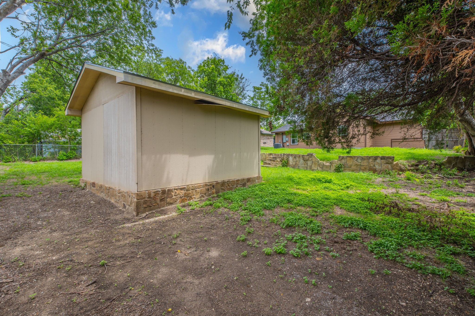
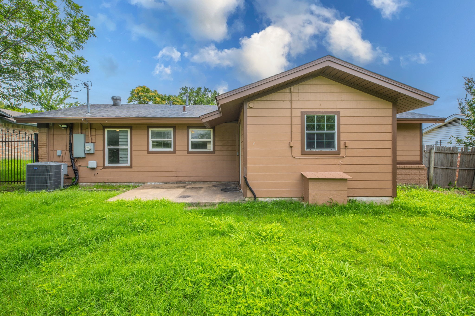
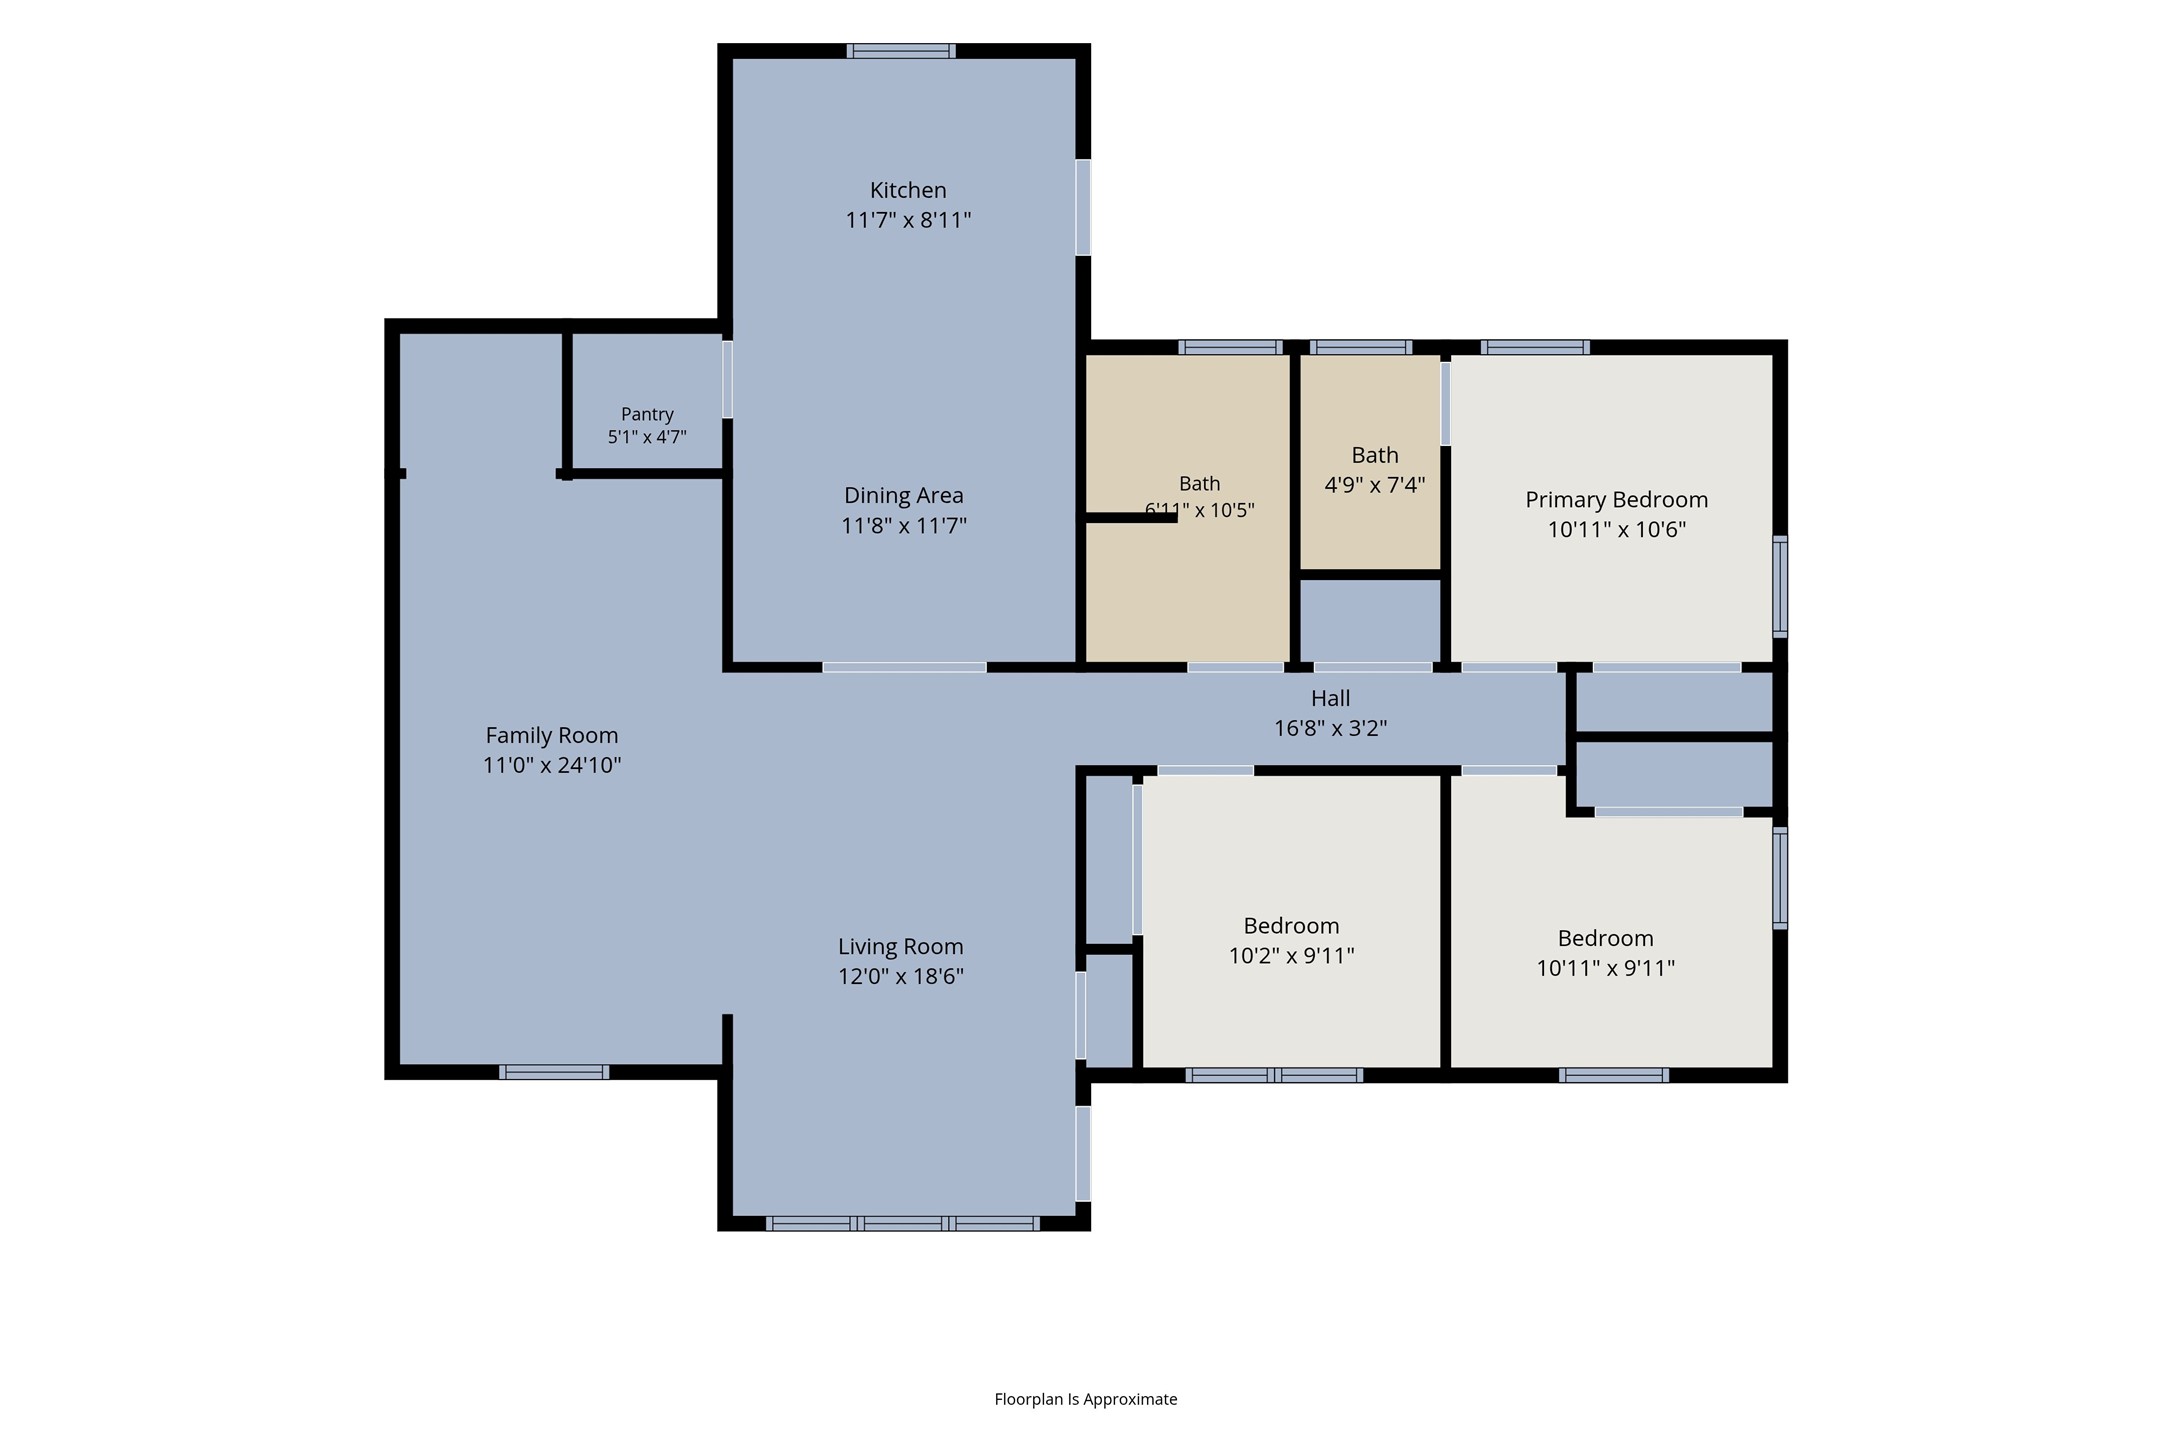
So much space in this house! Wide open living spaces and huge eat-in kitchen with walk in pantry. Updated kitchen and baths. Granite counters, decorative backsplash, stainless steel appliances. No carpet in the entire home and very pet friendly. Remodeled shower. Security system is installed that a new resident could activate. Nest thermostat to save energy. Huge back yard with an oversized shed that could be used as a workshop. It even has a storage loft. This is a must see home is a very convenient location in South Fort Worth.

3
beds

2
baths

1,414 Sq.Ft. LIVING AREA

9,452.52 Sq.Ft. lot

Tony Spratt

Tony Spratt

Features & Amenities

Interior

  • total bedrooms3
  • Total bathrooms2
  • full bathrooms2
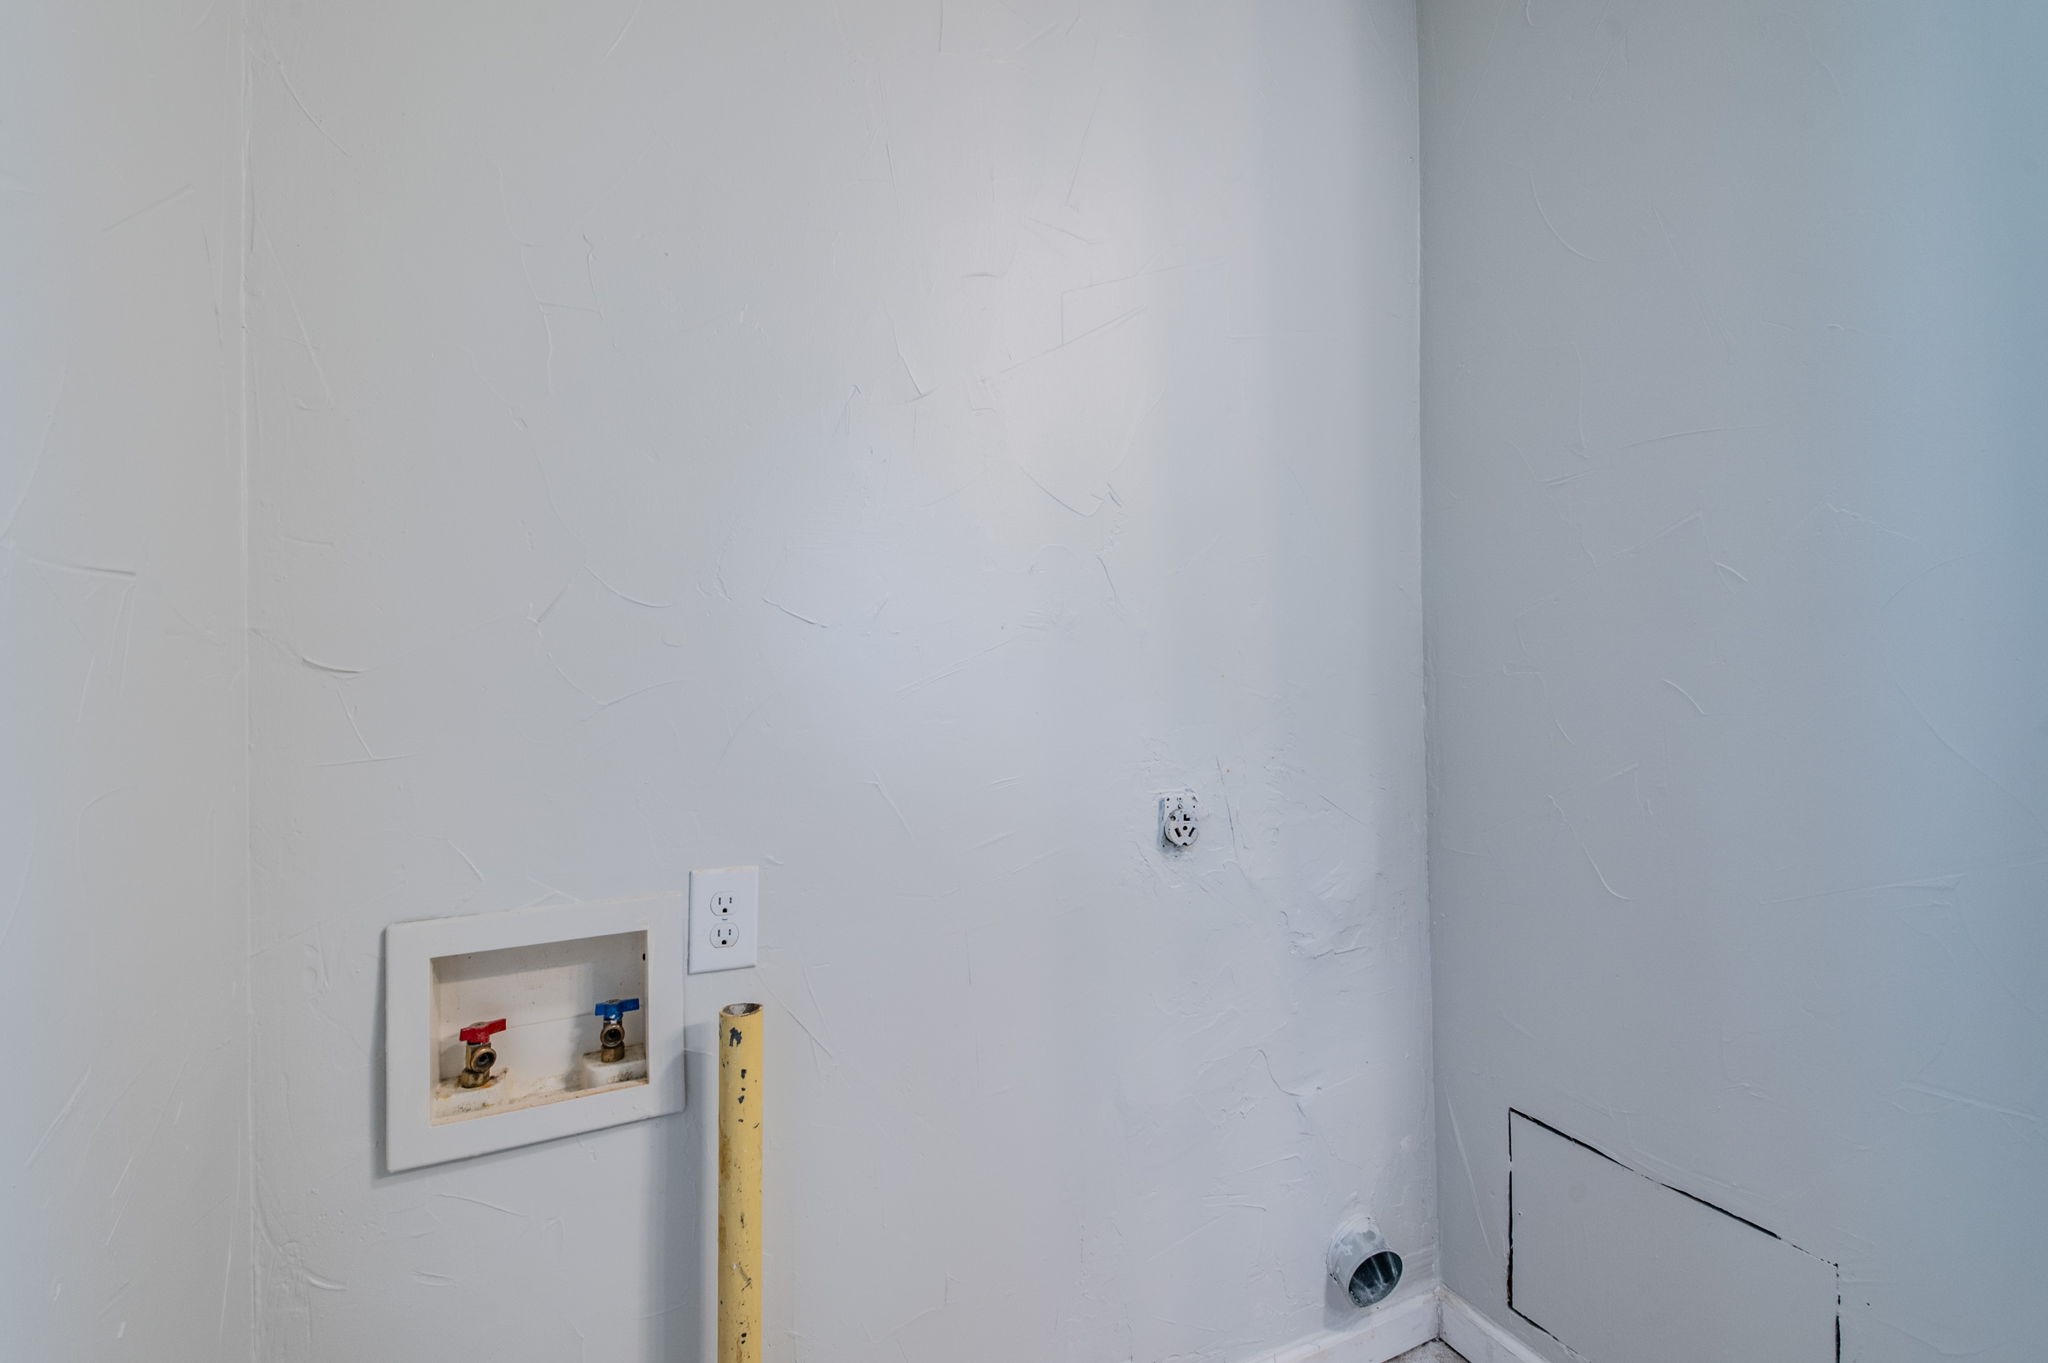
  • Laundry room Washer Hookup, Dryer Hookup, Electric Dryer Hookup
  • Flooring Laminate, Simulated Wood, Tile
  • APPLIANCES Some Gas Appliances, Dishwasher, Disposal, Gas Range, Gas Water Heater, Plumbed For Gas, Vented Exhaust Fan
  • other interior Features Decorative/Designer Lighting Fixtures, Eat-in Kitchen, Granite Counters, High Speed Internet, Open Floorplan, Pantry, Cable TV

Area & Lot

  • Status Leased
  • Date Leased June 25, 2026
  • Living Area1,414 Sq.Ft.
  • Lot Area9,452.52 Sq.Ft.
  • MLS® ID21290555
  • TypeResidential
  • YEAR BUILT1958
  • Architecture StylesRanch, Traditional, Detached, Farmhouse
  • Elementary SchoolLuellamerr
  • Middle SchoolLeonard
  • High SchoolWestn Hill
  • School DistrictFort Worth ISD

Exterior

  • STORIES1
  • water SourcePublic
  • utilitiesElectricity Available, Electricity Connected, Natural Gas Available, Phone Available, Sewer Available, Separate Meters, Underground Utilities, Water Available, Cable Available
  • PoolNone
  • roofAsphalt, Composition
  • lot featuresBack Yard, Interior Lot, Lawn, Subdivision
  • parkingConverted Garage, Concrete, No Garage, Off Street, Parking Pad
  • HEAT TYPECentral, Natural Gas
  • AIR CONDITIONINGCentral Air, Ceiling Fan(s), Electric
  • sewerPublic Sewer
  • SubstructureSlab
  • security FeaturesSecurity System, Smoke Detector(s)
  • other exterior FeaturesStorage
View Virtual Tour

Work With Us

Spratt Property Guidance has 25 years of Cumulative real estate client service expertise, and they are multi-million dollar Top Producers that love to assist clients in making one of the most exciting decisions of their lives.

Follow Us on Instagram