924 Wade Drive
924 Wade Drive
924 Wade Drive
924 Wade Drive
924 Wade Drive
924 Wade Drive
924 Wade Drive
924 Wade Drive
924 Wade Drive
924 Wade Drive
924 Wade Drive
924 Wade Drive
924 Wade Drive
924 Wade Drive
924 Wade Drive
924 Wade Drive
924 Wade Drive
924 Wade Drive
924 Wade Drive
924 Wade Drive
924 Wade Drive
924 Wade Drive
924 Wade Drive
924 Wade Drive
924 Wade Drive
924 Wade Drive
924 Wade Drive
924 Wade Drive
924 Wade Drive
924 Wade Drive
924 Wade Drive
924 Wade Drive
924 Wade Drive
924 Wade Drive
924 Wade Drive
924 Wade Drive
924 Wade Drive
924 Wade Drive
924 Wade Drive
924 Wade Drive
SEE ALL PHOTOS
924 Wade Drive
924 Wade Drive
924 Wade Drive
924 Wade Drive
924 Wade Drive
924 Wade Drive
924 Wade Drive
924 Wade Drive
924 Wade Drive
924 Wade Drive
924 Wade Drive
924 Wade Drive
924 Wade Drive
924 Wade Drive
924 Wade Drive
924 Wade Drive
924 Wade Drive
924 Wade Drive
924 Wade Drive
924 Wade Drive
924 Wade Drive
924 Wade Drive
924 Wade Drive
924 Wade Drive
924 Wade Drive
924 Wade Drive
924 Wade Drive
924 Wade Drive
924 Wade Drive
924 Wade Drive
924 Wade Drive
924 Wade Drive
924 Wade Drive
924 Wade Drive
924 Wade Drive
924 Wade Drive
924 Wade Drive
924 Wade Drive
924 Wade Drive
924 Wade Drive
For Sale

924 Wade Drive

924 Wade Drive, Bedford, TX 76022

$310,000
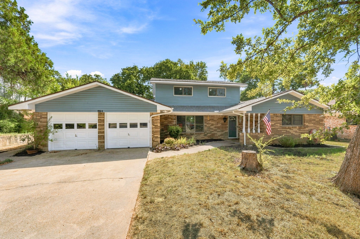
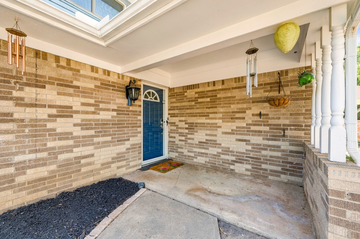
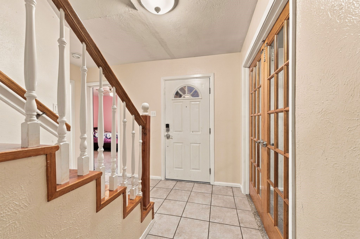
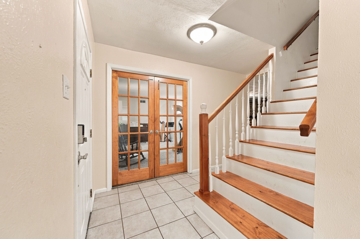
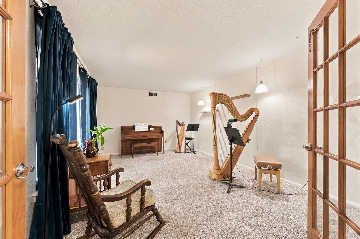
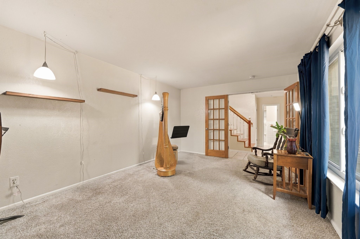
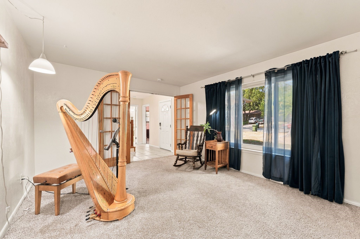
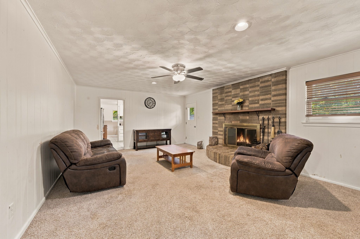
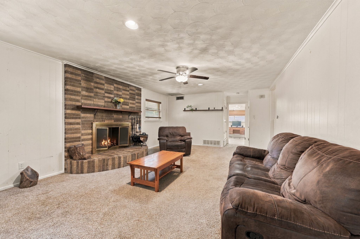
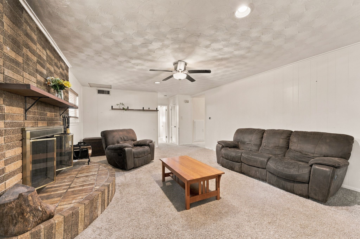
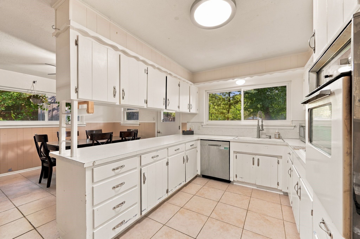
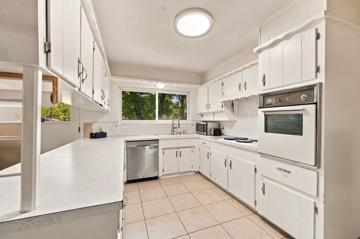
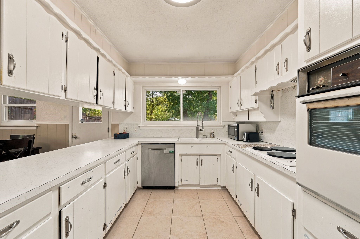
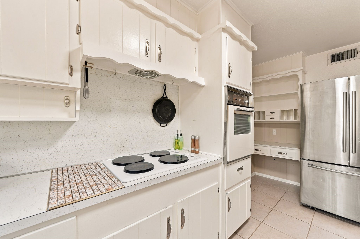
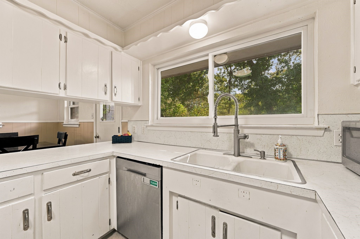
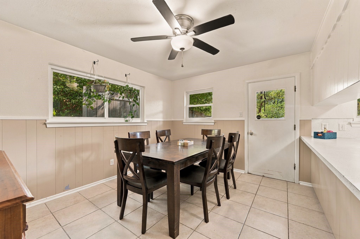
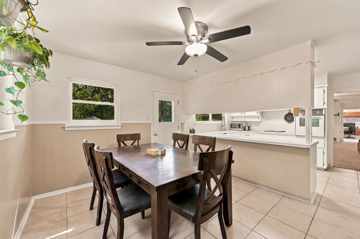
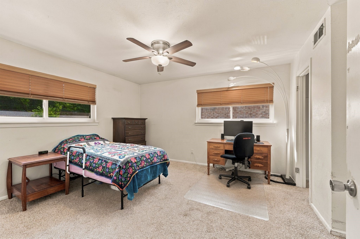
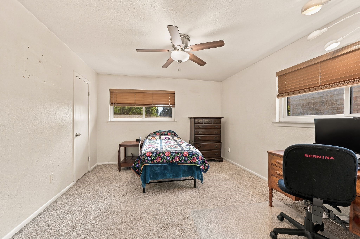
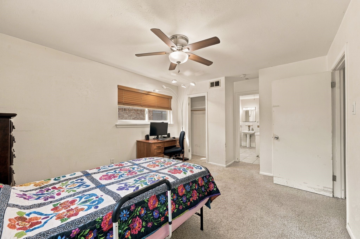
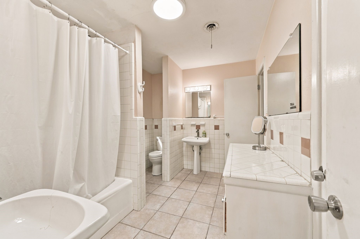
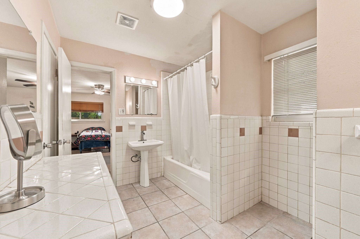
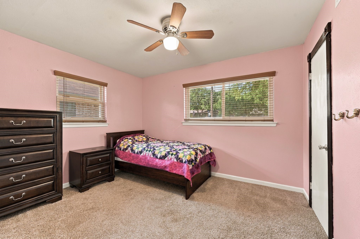
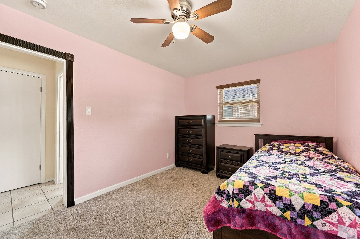
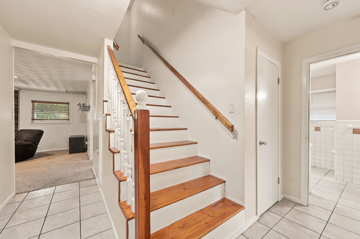
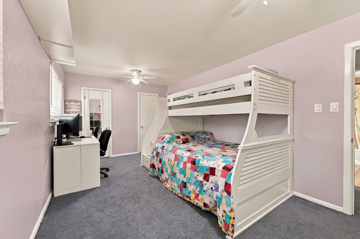
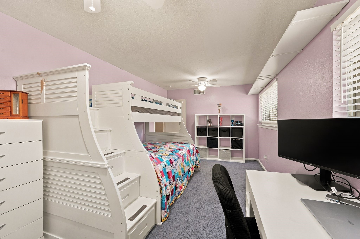
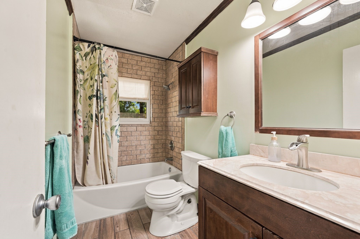
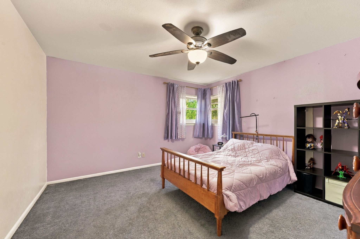
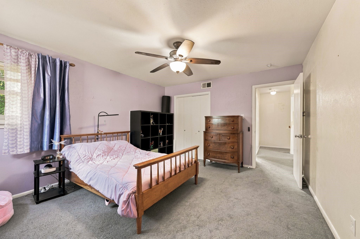
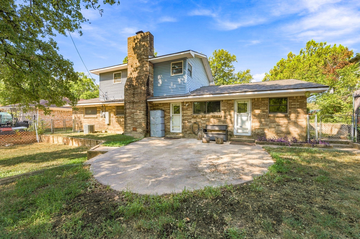
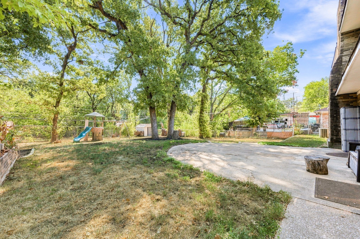
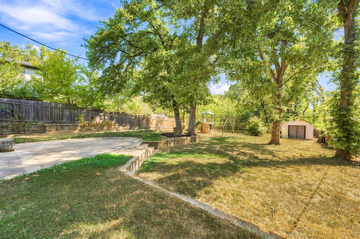
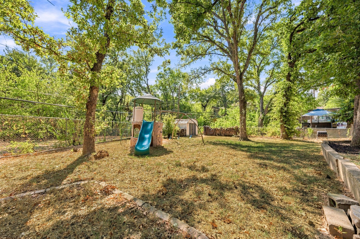
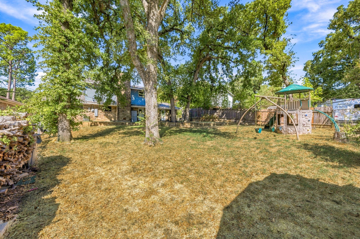
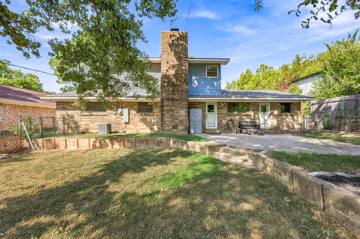
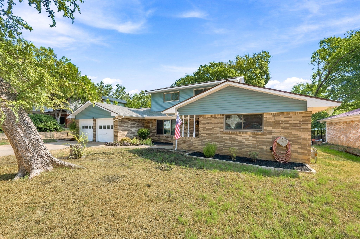
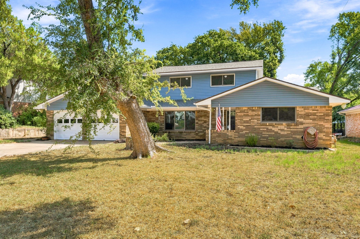
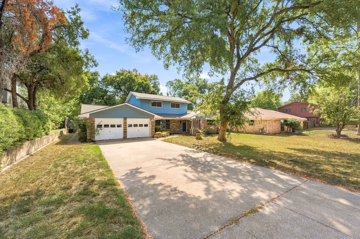
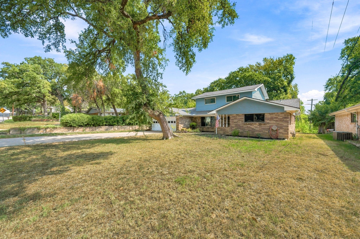
You've found a fabulous opportunity in Bedford, a home with the kind of space, character, and solid construction that can be difficult to find at this price point. If you've been looking for a property where you can make cosmetic updates to fit your own style without immediately worrying about many of the major systems underneath, this one deserves a closer look. Some might simply call it, good bones. Several of the big-ticket improvements have already been addressed. The roof was replaced in 2024, the plumbing system was converted to PVC in 2016, all of the windows were replaced in 2013, upstairs bathroom remodeled in 2017 and a new 200-amp electrical panel was installed in 2026. That gives you a strong starting point while you focus your attention on the fun part of making the interior your own. And there is plenty of space to work with. The home offers four true bedrooms plus a separate den, giving you options for a home office, second living area, game room, reading space, or whatever fits your lifestyle. A cozy wood-burning fireplace adds warmth and character to the living space and creates the kind of gathering place that just feels like home. In the kitchen, the window over the sink looks directly into the backyard, bringing in natural light and letting you keep an eye on what's happening outside while cooking or cleaning up. Step through to the backyard and you'll find a comfortable patio with plenty of room to relax, entertain, grill, or simply enjoy the outdoors. All of this sits on nearly one third of an acre right in the middle of the Metroplex giving you a little more breathing room without giving up the convenience of city living. Come see the possibilities for yourself and imagine what you could make of it.

4
beds

2
baths

2,255 Sq.Ft. LIVING AREA

0.3 Acres lot

Tony Spratt

Tony Spratt

Features & Amenities

Interior

  • total bedrooms4
  • Total bathrooms2
  • full bathrooms2
  • Laundry room Washer Hookup, Dryer Hookup, Electric Dryer Hookup, In Garage
  • Flooring Carpet, Linoleum
  • Fireplace Family Room, Living Room, Masonry, Raised Hearth, Wood Burning
  • APPLIANCES Dishwasher, Electric Cooktop, Disposal
  • other interior Features Double Vanity, Eat-in Kitchen, High Speed Internet, Paneling/Wainscoting, Cable TV, Walk-In Closet(s)

Area & Lot

  • Status For Sale
  • Living Area2,255 Sq.Ft.
  • Lot Area0.3 Acres
  • MLS® ID21382679
  • TypeResidential
  • YEAR BUILT1961
  • NeighborhoodBEDFORD
  • Architecture StylesTraditional, Detached
  • Elementary SchoolStonegate
  • Middle SchoolCentral
  • High SchoolBell
  • School DistrictHurst-Euless-Bedford ISD

Exterior

  • STORIES2
  • water SourcePublic
  • utilitiesElectricity Connected, Natural Gas Available, Phone Available, Sewer Available, Separate Meters, Water Available, Cable Available
  • PoolNone
  • roofAsphalt, Composition
  • lot featuresBack Yard, Interior Lot, Irregular Lot, Lawn, Landscaped, Many Trees, Subdivision, Sloped
  • parkingGarage Faces Front, Garage, Garage Door Opener, Inside Entrance, Kitchen Level
  • HEAT TYPECentral, Fireplace(s), Natural Gas
  • AIR CONDITIONINGCentral Air, Ceiling Fan(s), Electric
  • sewerPublic Sewer
  • SubstructureSlab
  • security FeaturesSmoke Detector(s)
  • other exterior FeaturesPrivate Yard

Financial

  • Sales Price$310,000
  • Real Estate Tax $6,177/yr
View Virtual Tour
image

Schedule a Showing

We would love to show you our beautiful property. Please select your preferred date and time below. An agent will be in touch shortly to confirm your appointment.

Schedule a Showing

We would love to show you our beautiful property. Please select your preferred date and time below. An agent will be in touch shortly to confirm your appointment.
Thank you for your interest in 924 Wade Drive, Bedford, TX 76022. We are reviewing your request and will be in touch shortly!

Mortgage Calculator

Estimate your monthly mortgage payment, including the principal and interest, property taxes, and HOA. Adjust the values to generate a more accurate rate.
All estimates are provided for informational purposes only. Actual amounts may vary.
$0,000 Your Payment 20 15 65
$0,000 Your Payment

BEDFORD

Explore

Work With Us

Spratt Property Guidance has 25 years of Cumulative real estate client service expertise, and they are multi-million dollar Top Producers that love to assist clients in making one of the most exciting decisions of their lives.

Follow Us on Instagram